Lee + Shanté, The Pappas Team
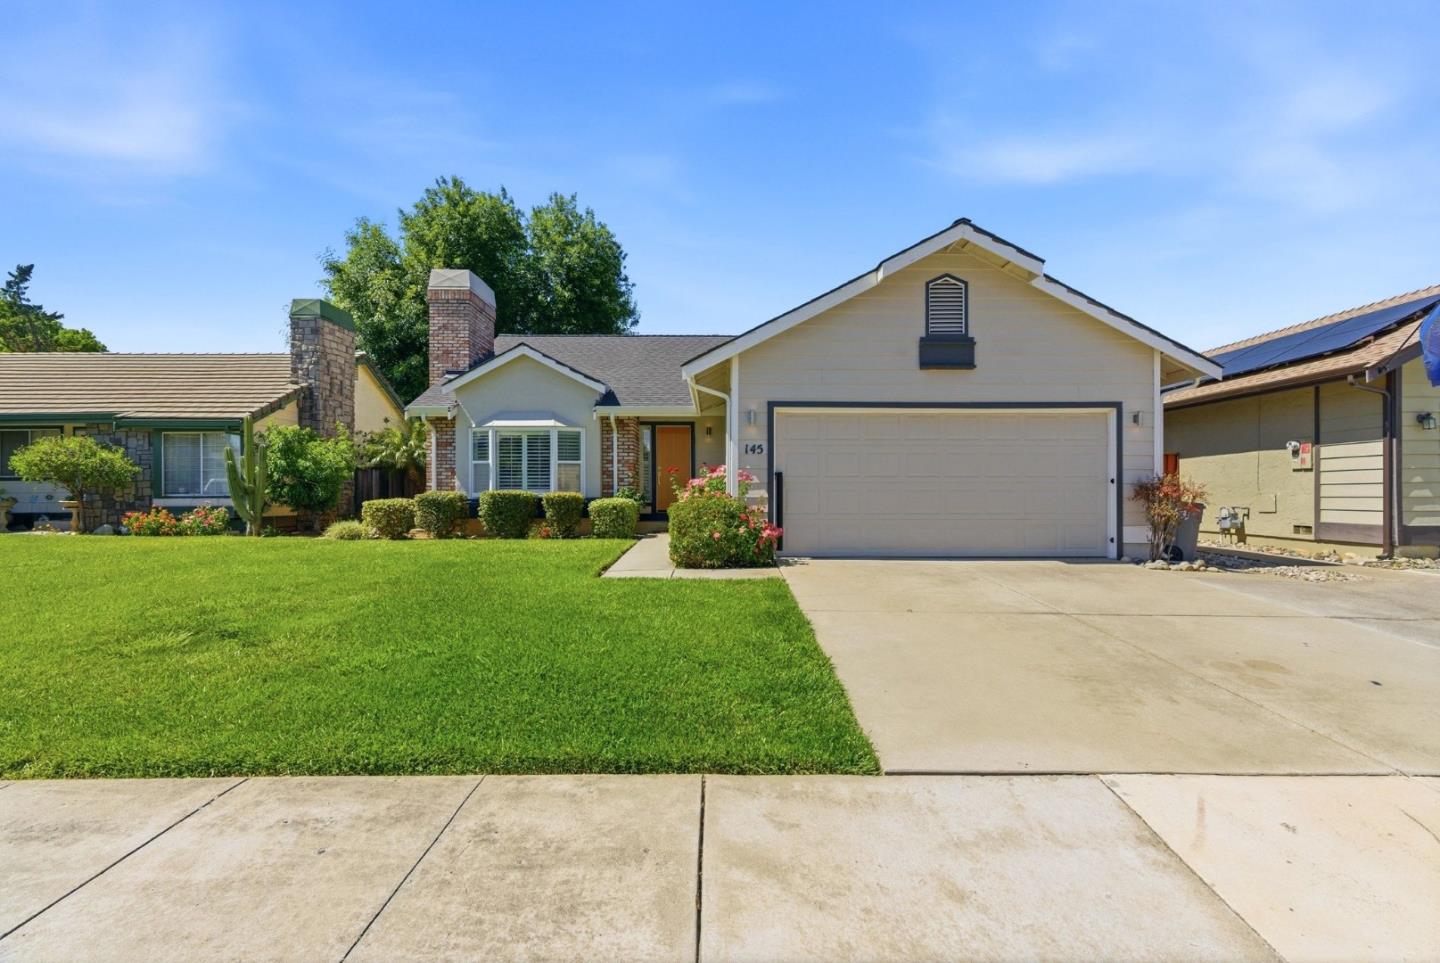
Single-story home with a two-car garage, broad driveway, and neatly kept front lawn.
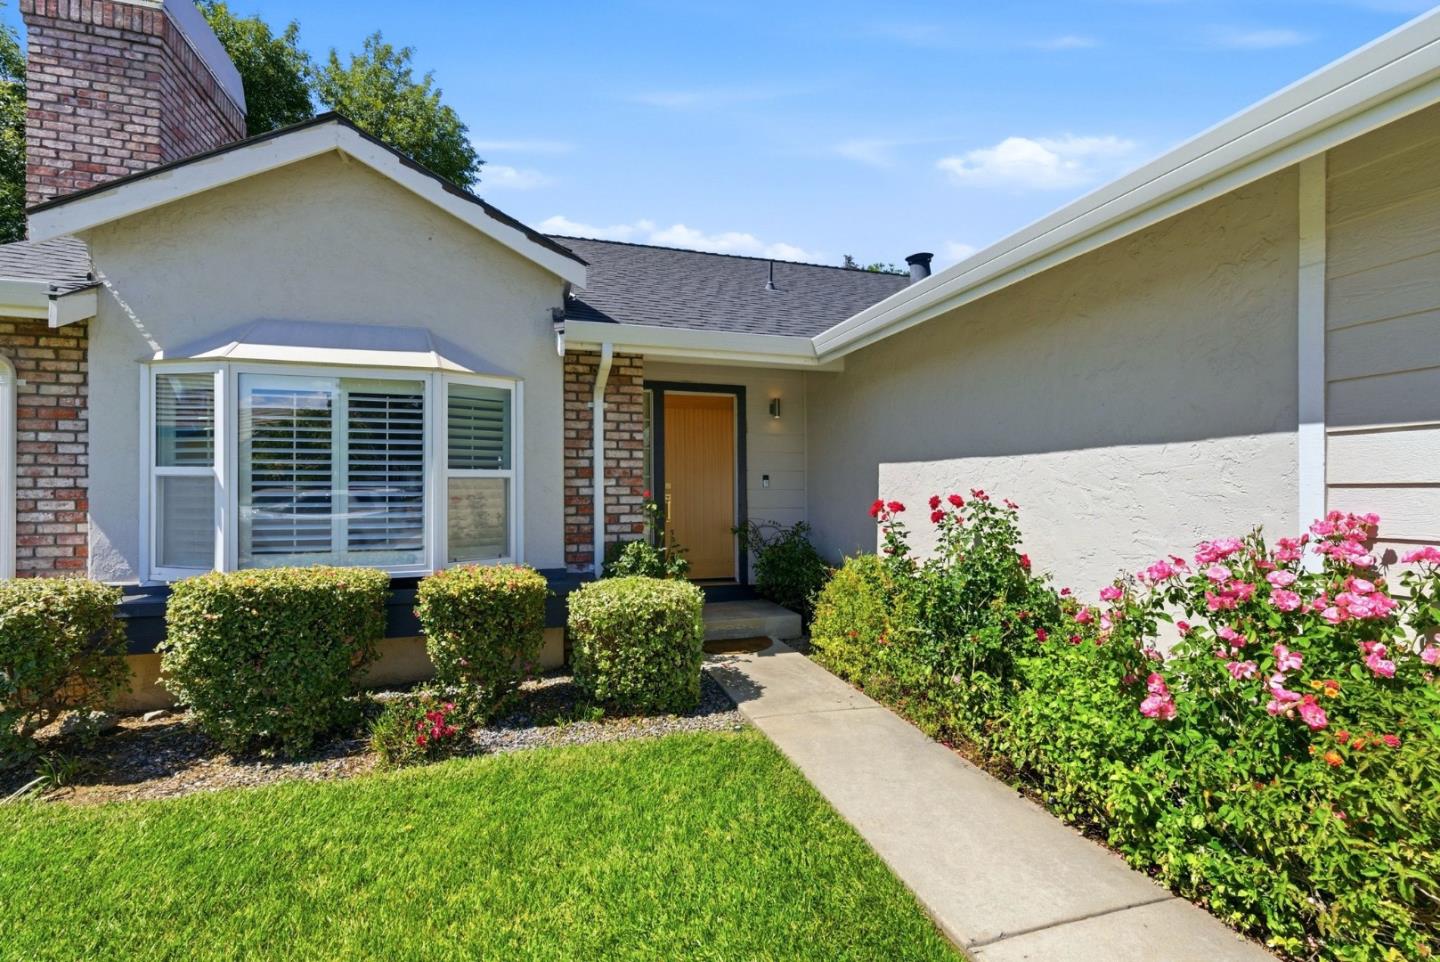
Home entrance with a bay window, brick chimney, and rose-lined walkway.
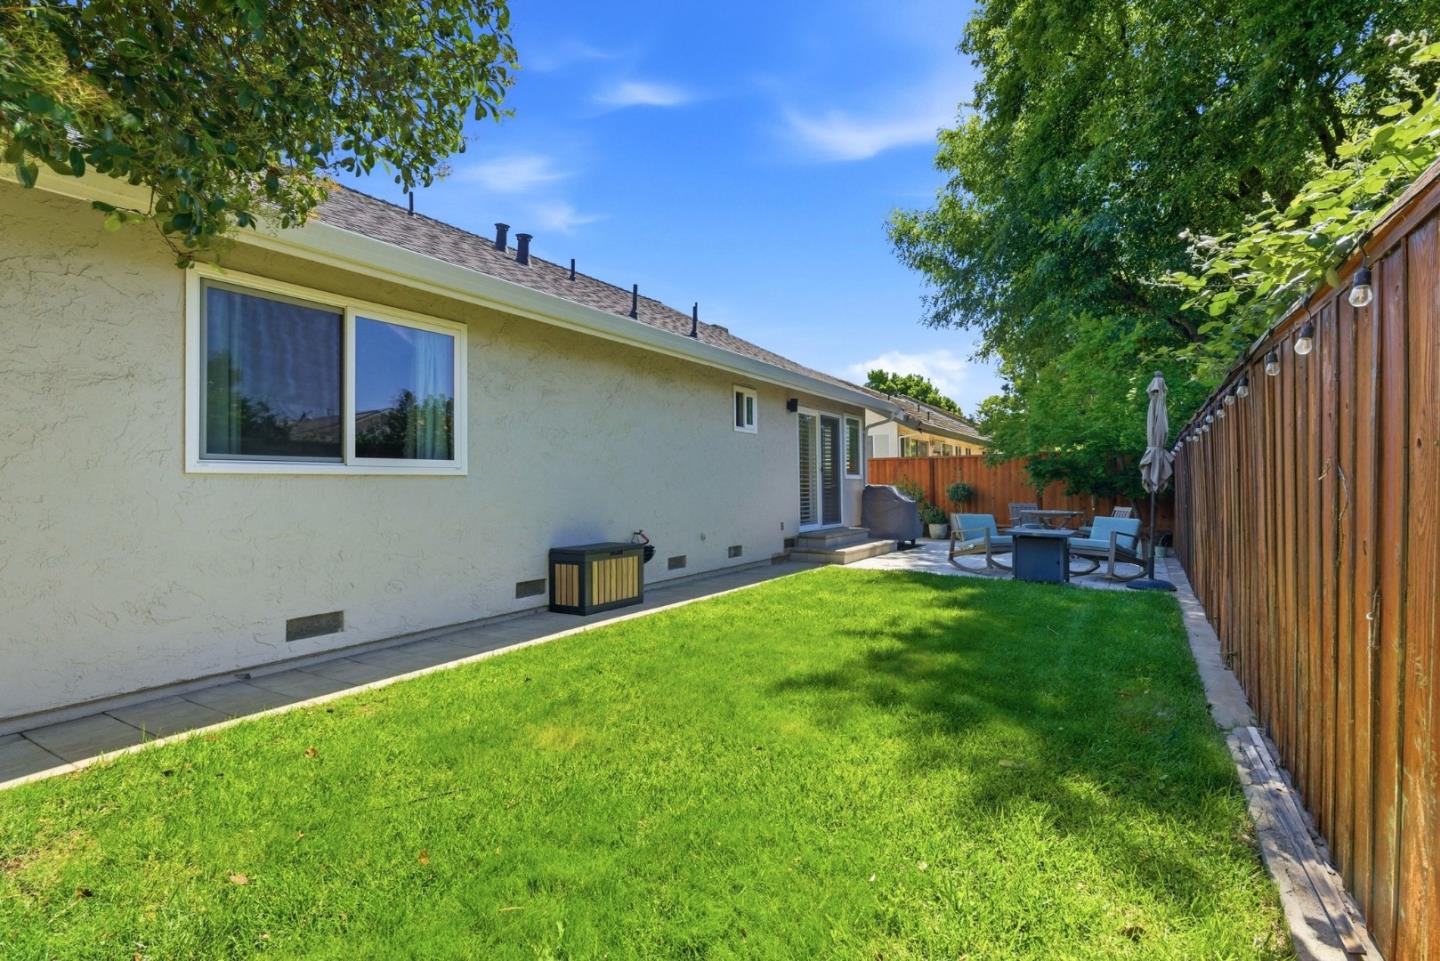
Backyard with a broad lawn, wooden privacy fence, and a paved patio seating area beside the house.
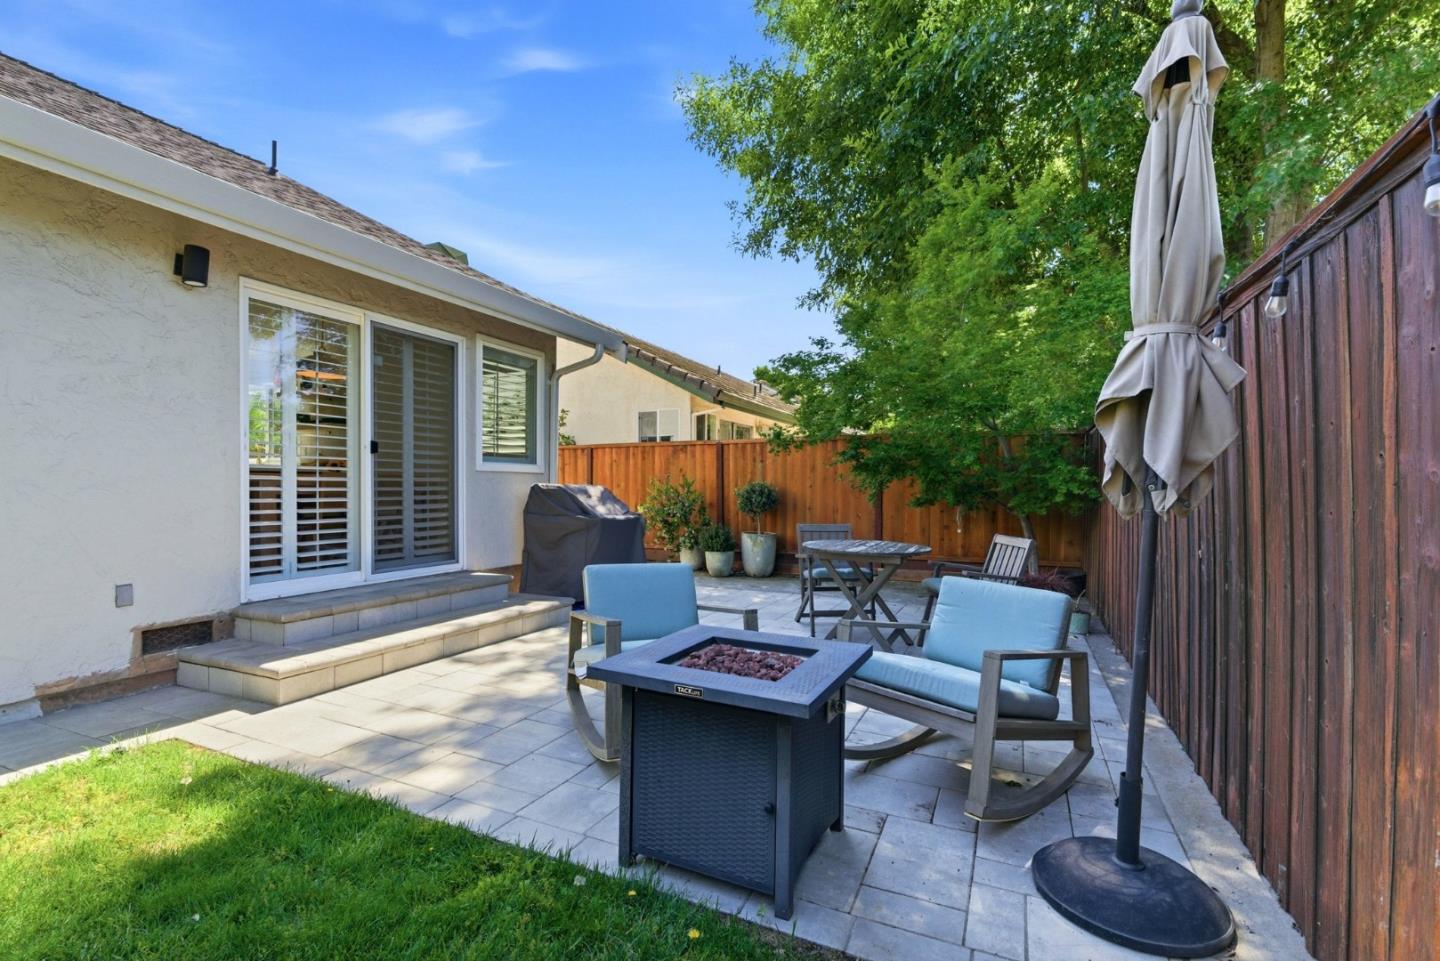
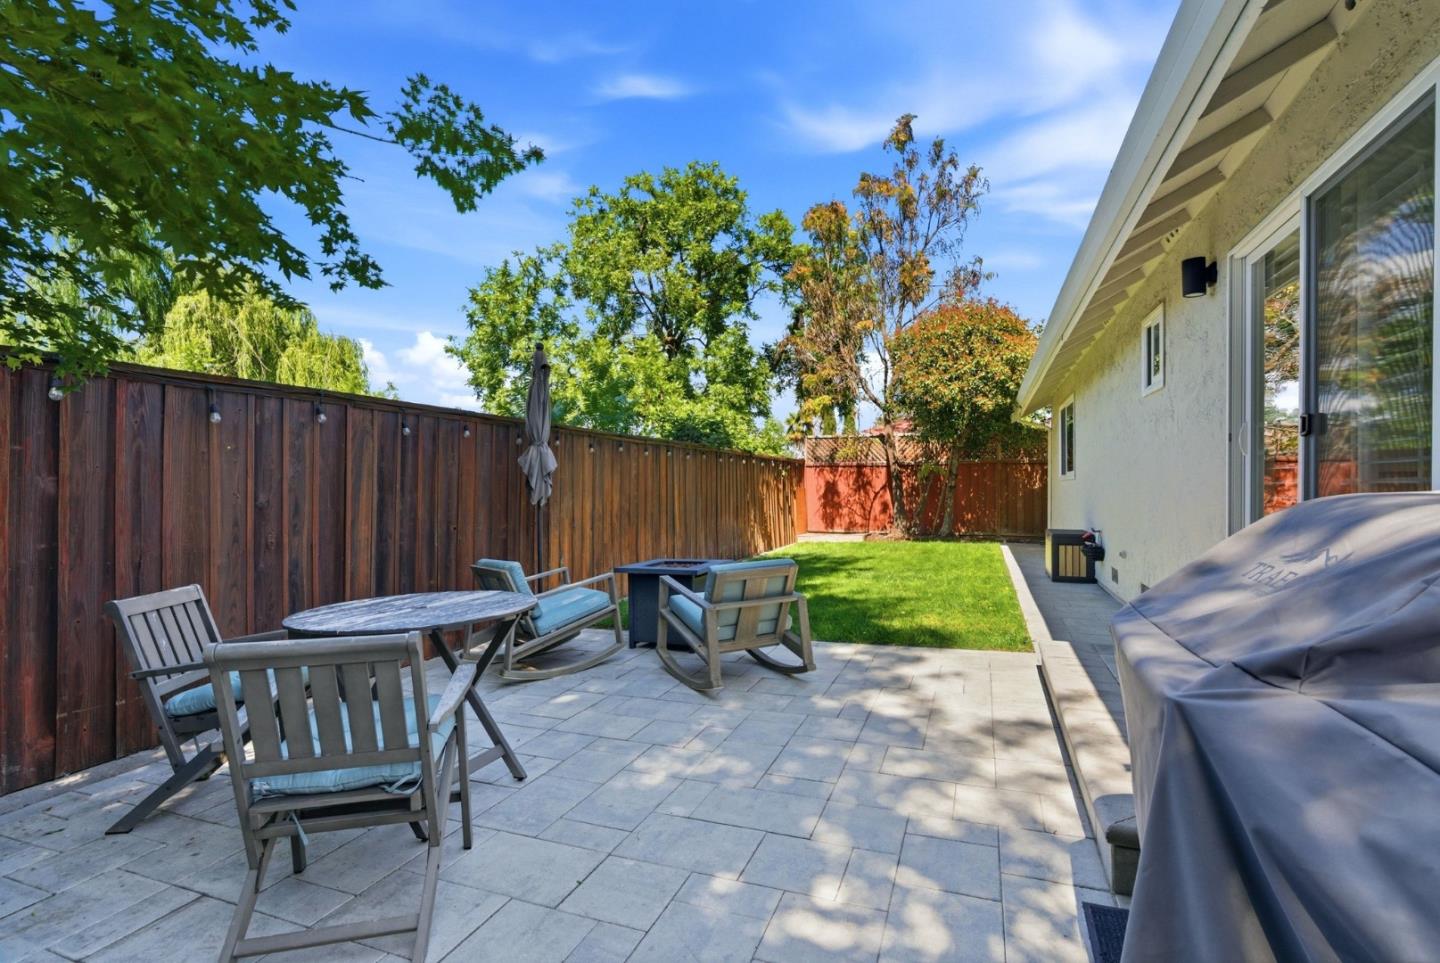
Back patio with paved seating area, fire pit, wooden fencing, and mature trees.
Backyard patio with paver seating area, lawn, and tall wooden privacy fence.
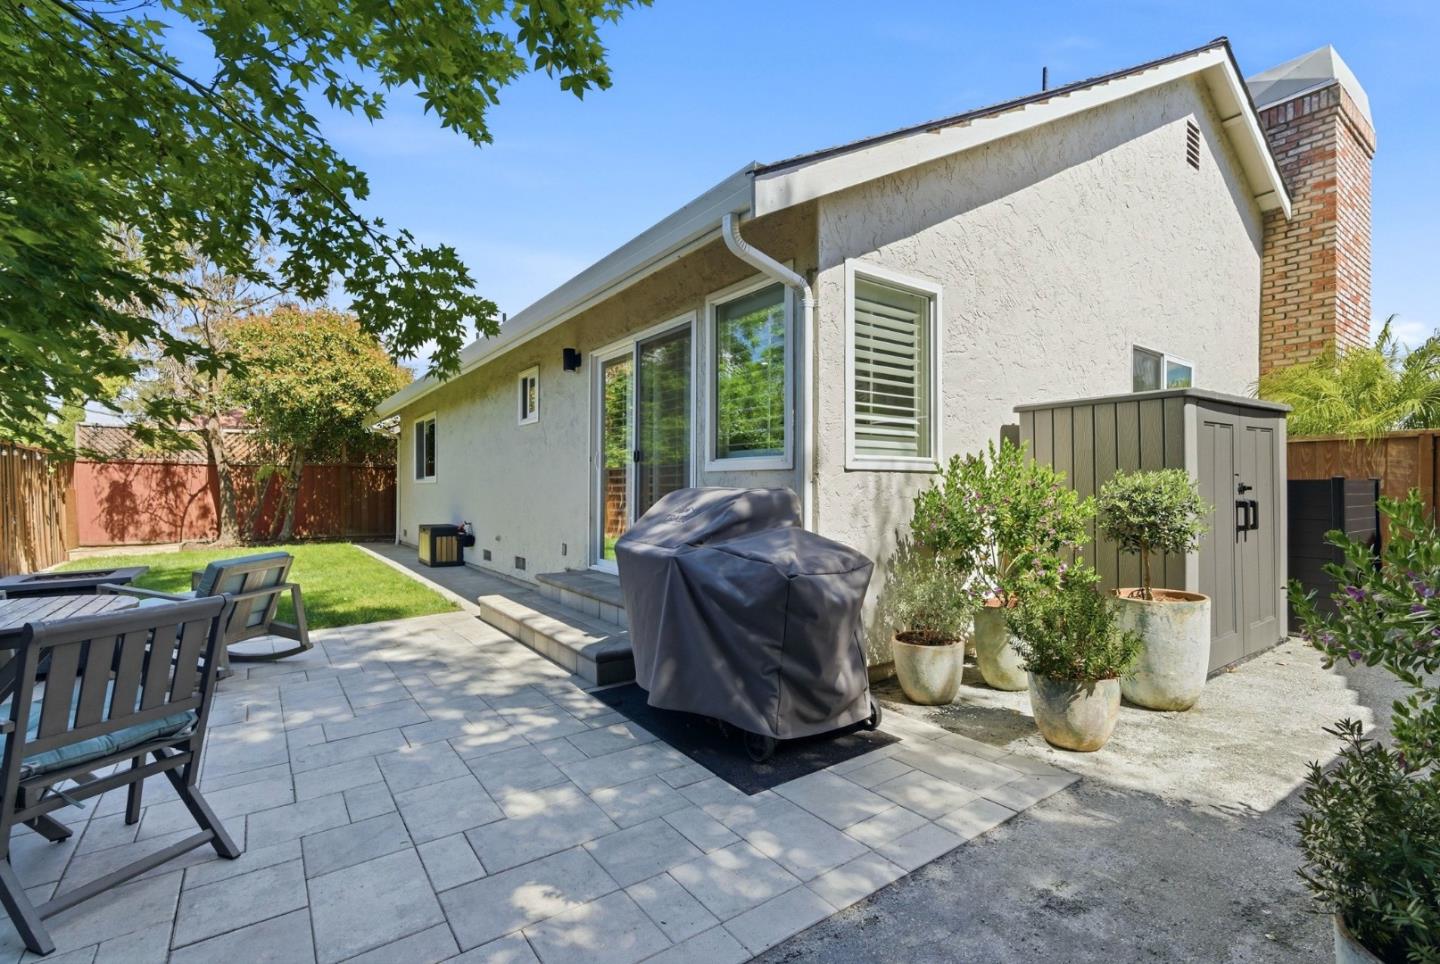
Back patio with stone pavers, outdoor seating, a covered grill, and potted plants beside a stucco home.
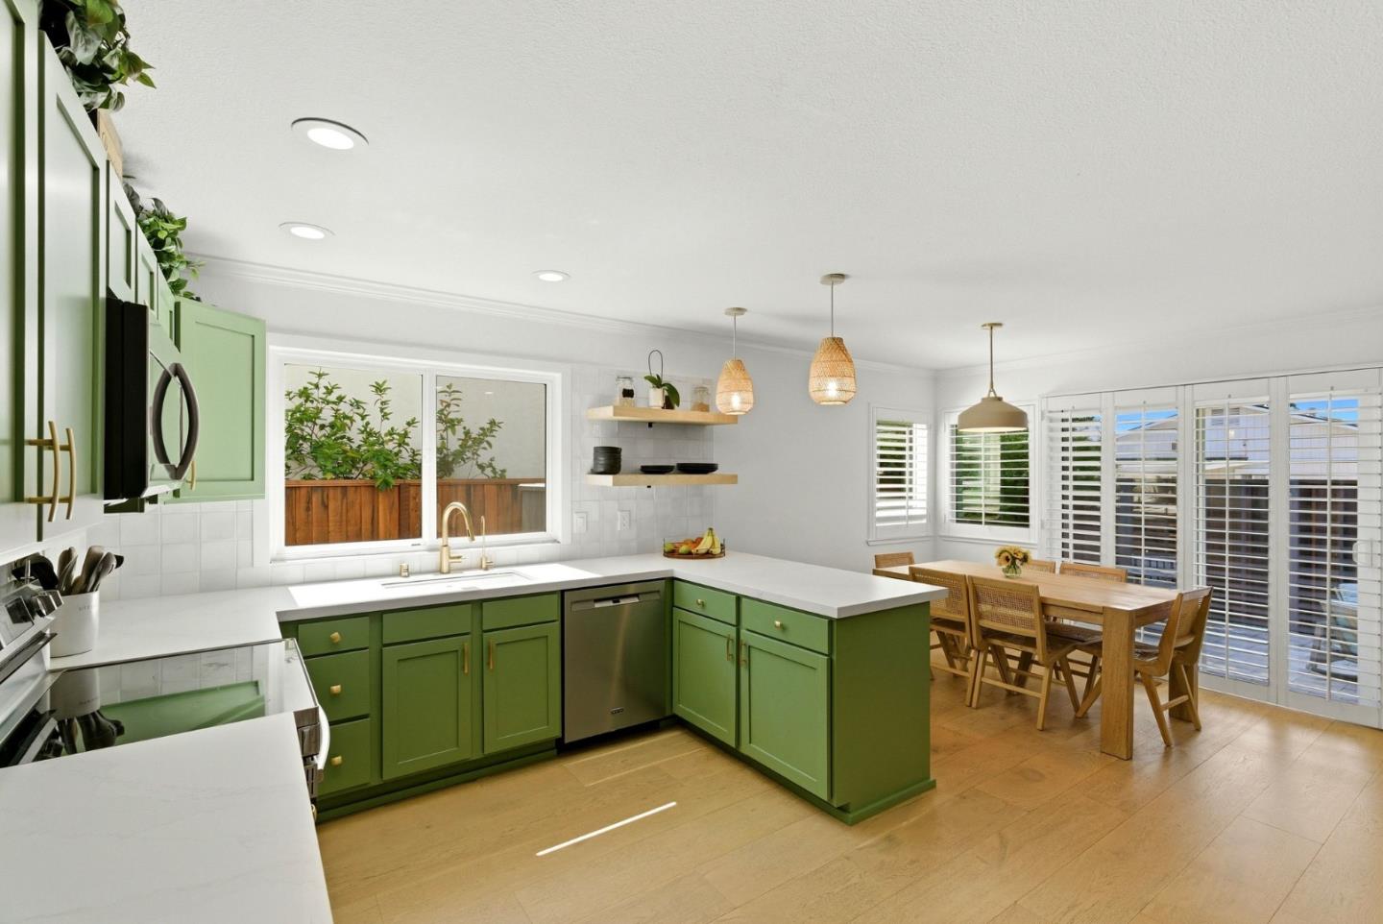
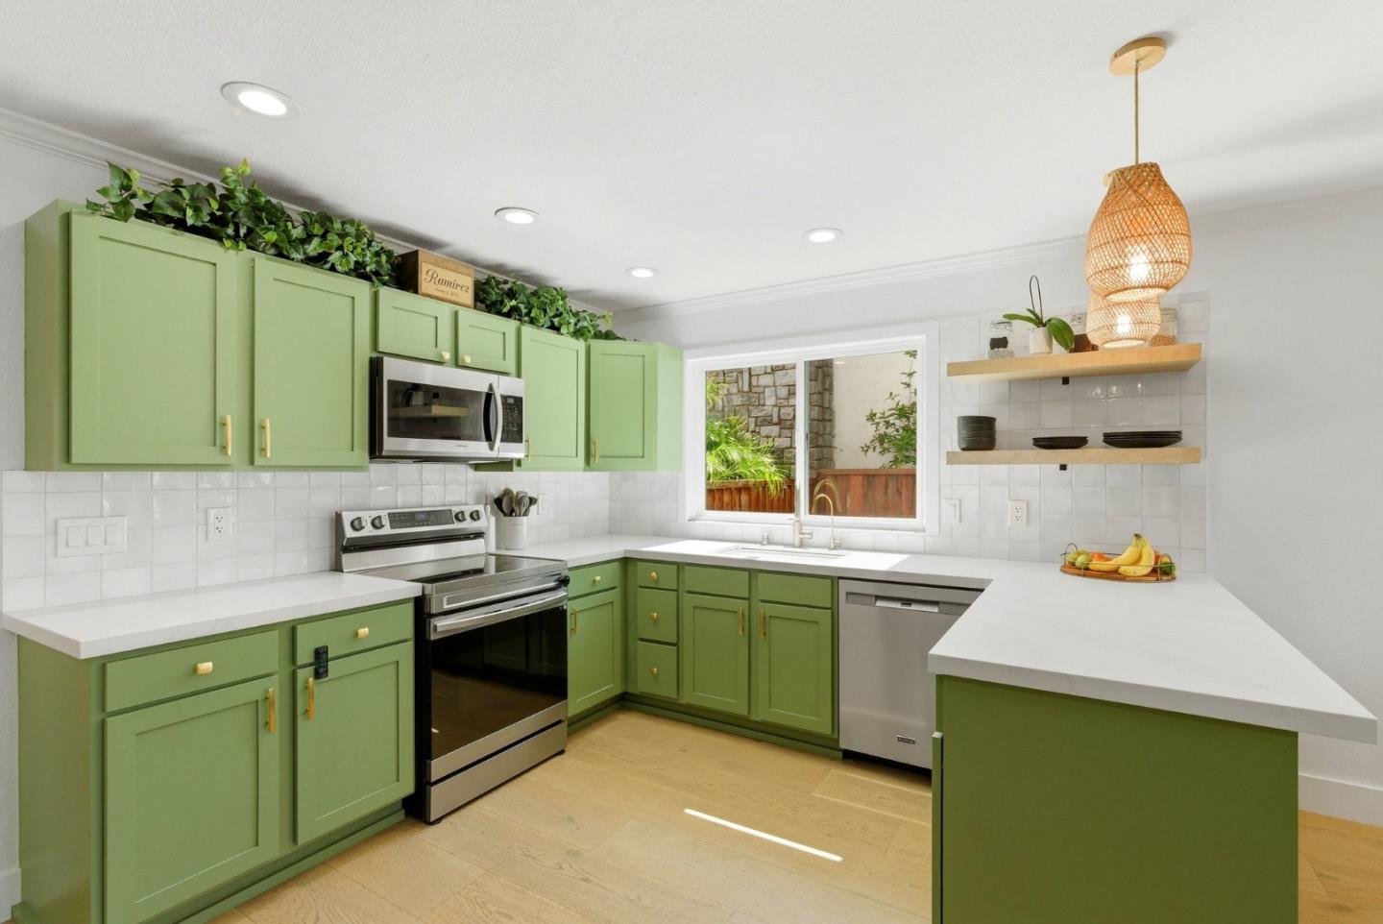
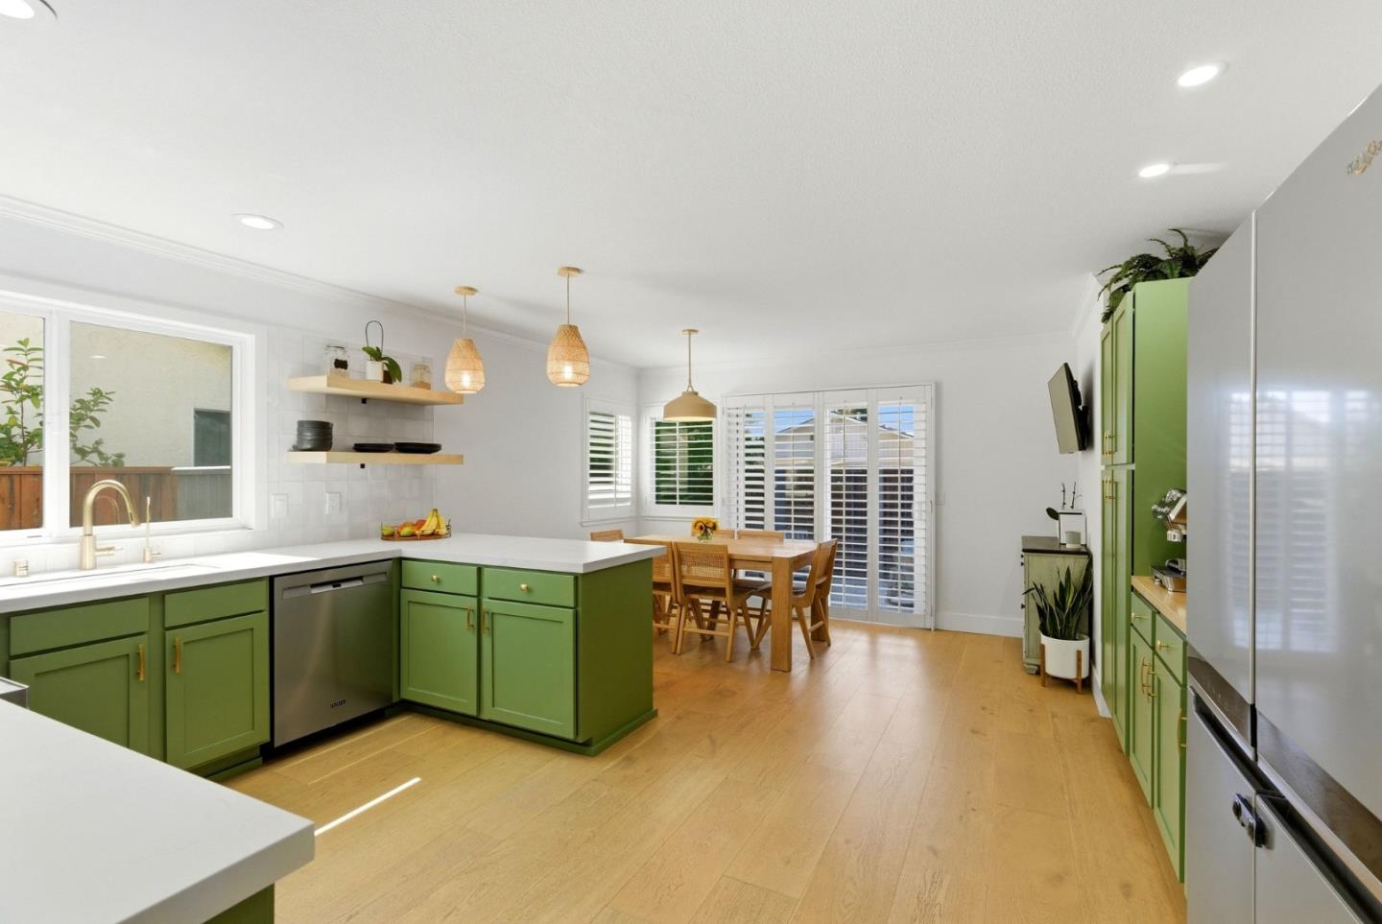
Kitchen with green cabinets and white counters opening to a dining area with plantation shutters.
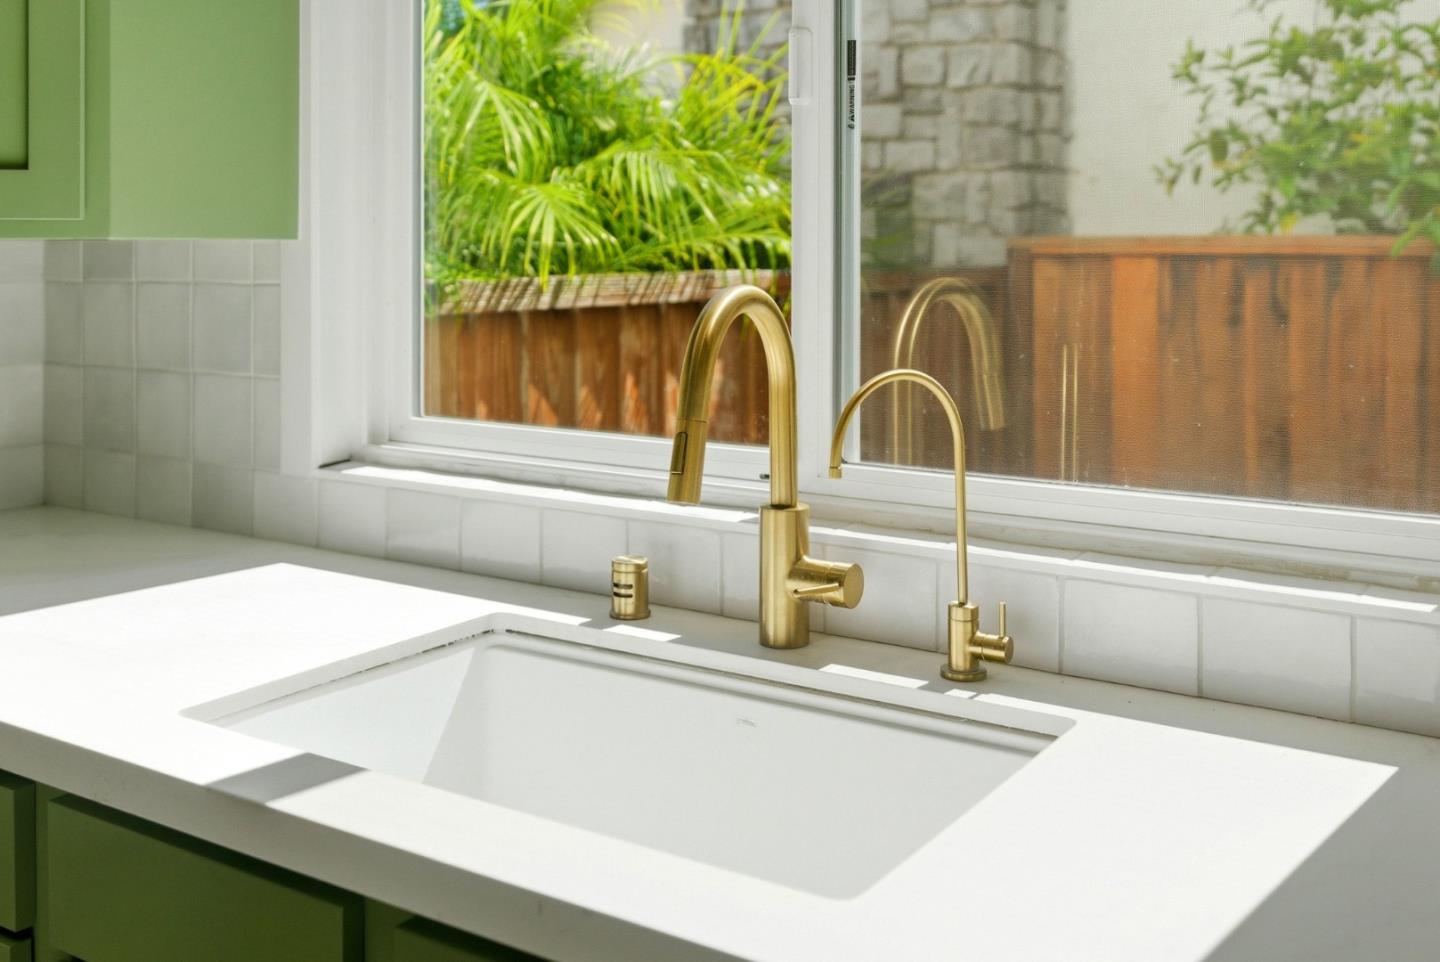
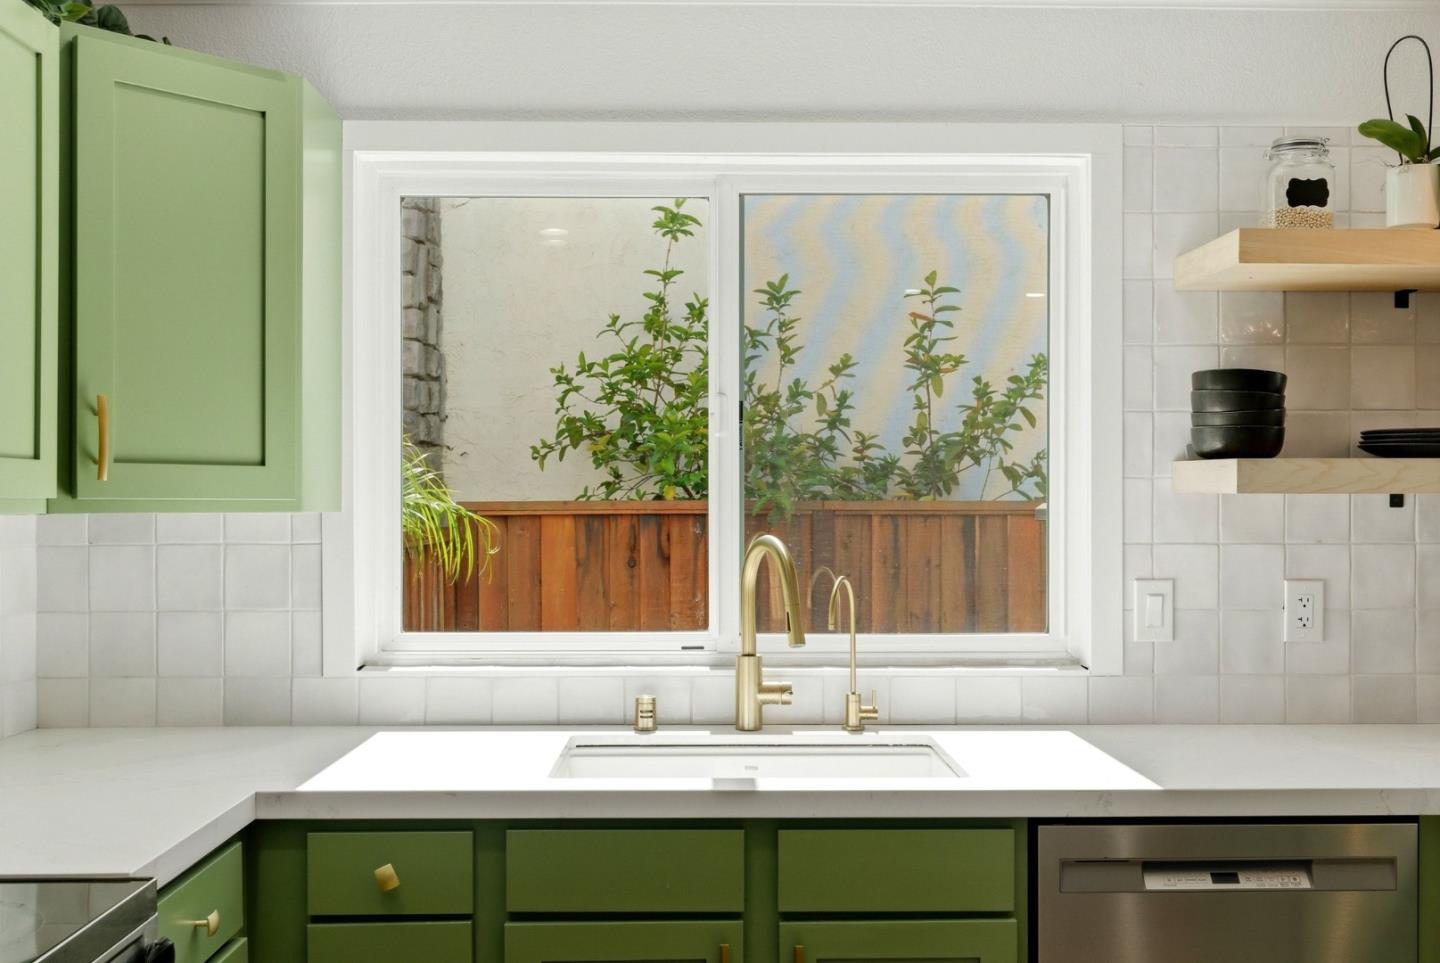
Kitchen sink with brass faucets, white counters, green cabinets, and a garden view.
Kitchen with sage-green cabinets, white counters, stainless appliances, and a window overlooking a garden.
Kitchen with green cabinets, white countertops, and an adjoining dining area with plantation shutters.
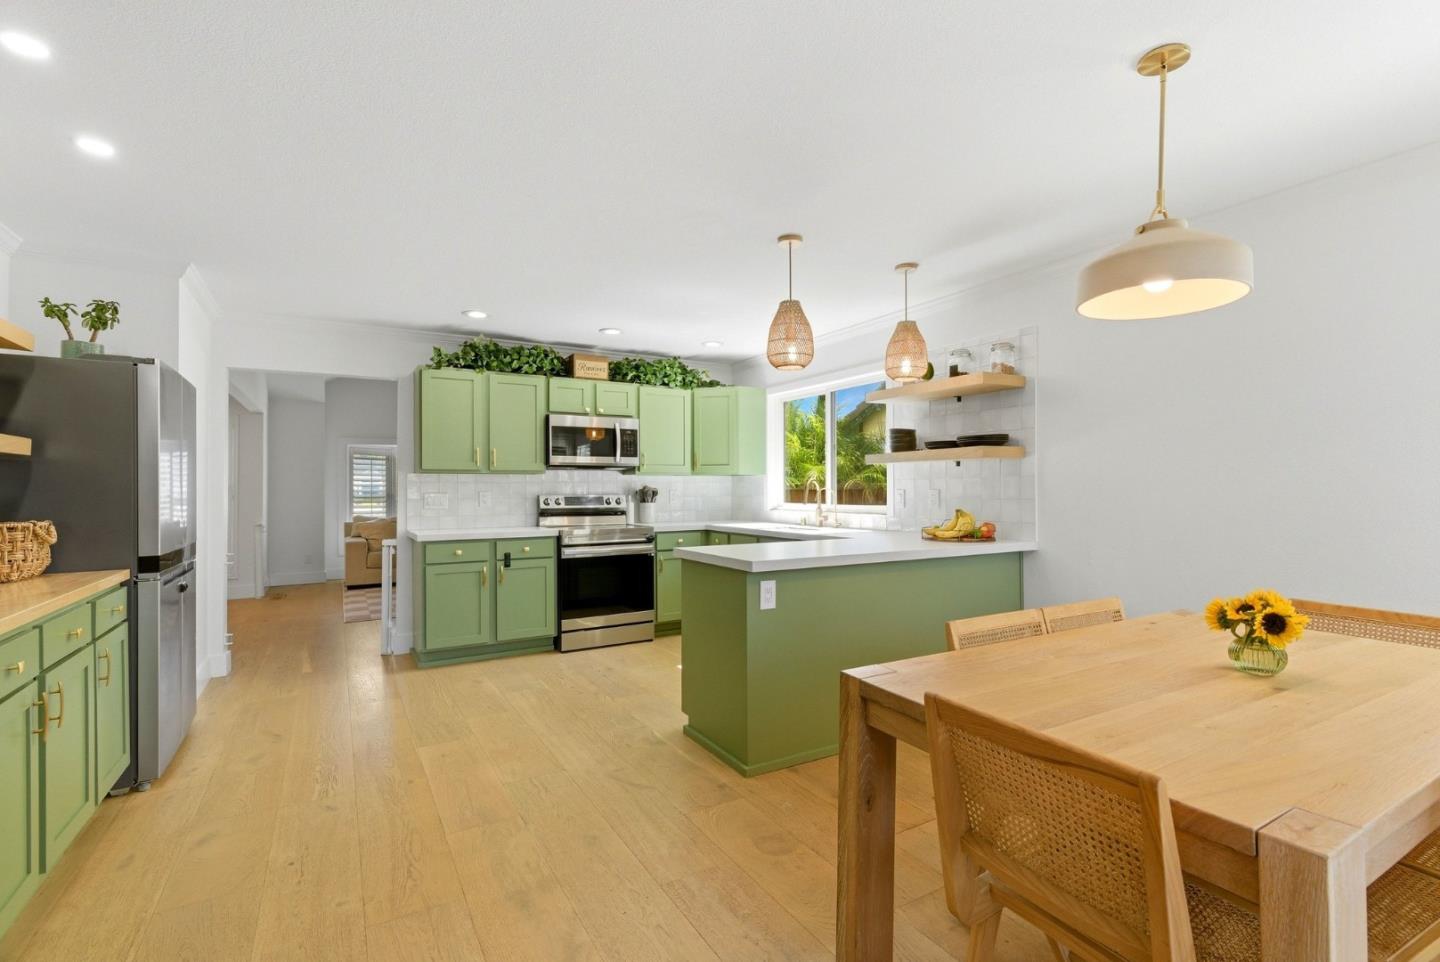
Kitchen with sage-green cabinets, stainless appliances, and a large adjoining wood dining table.
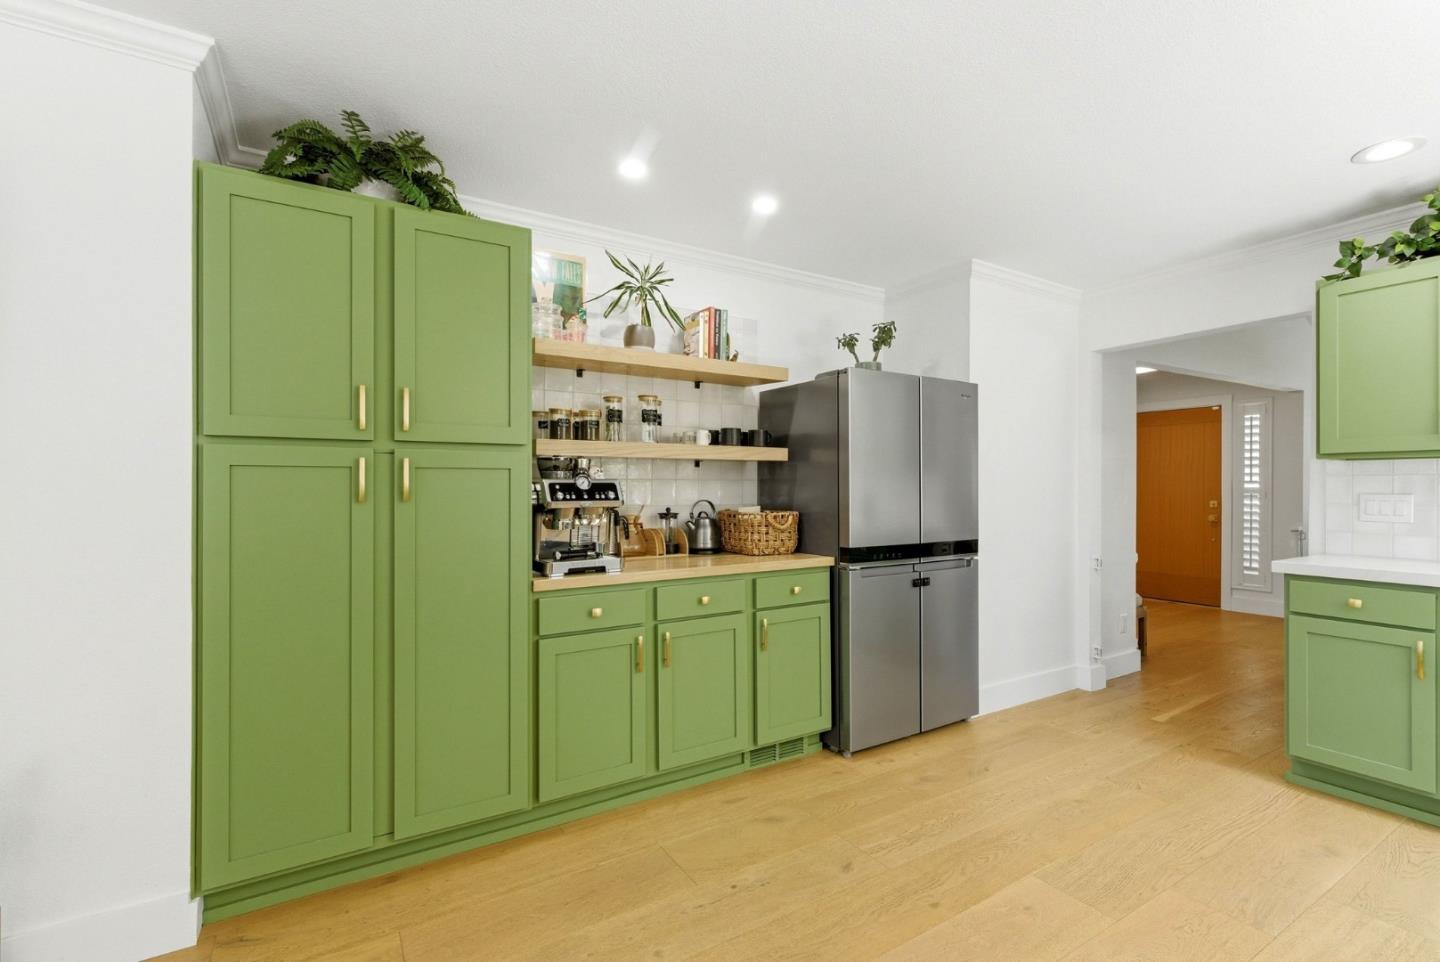
Kitchen with sage-green cabinets, open wood shelves, stainless-steel refrigerator, and light hardwood floors.
Kitchen with green cabinets, white countertops, and a large window above the sink.
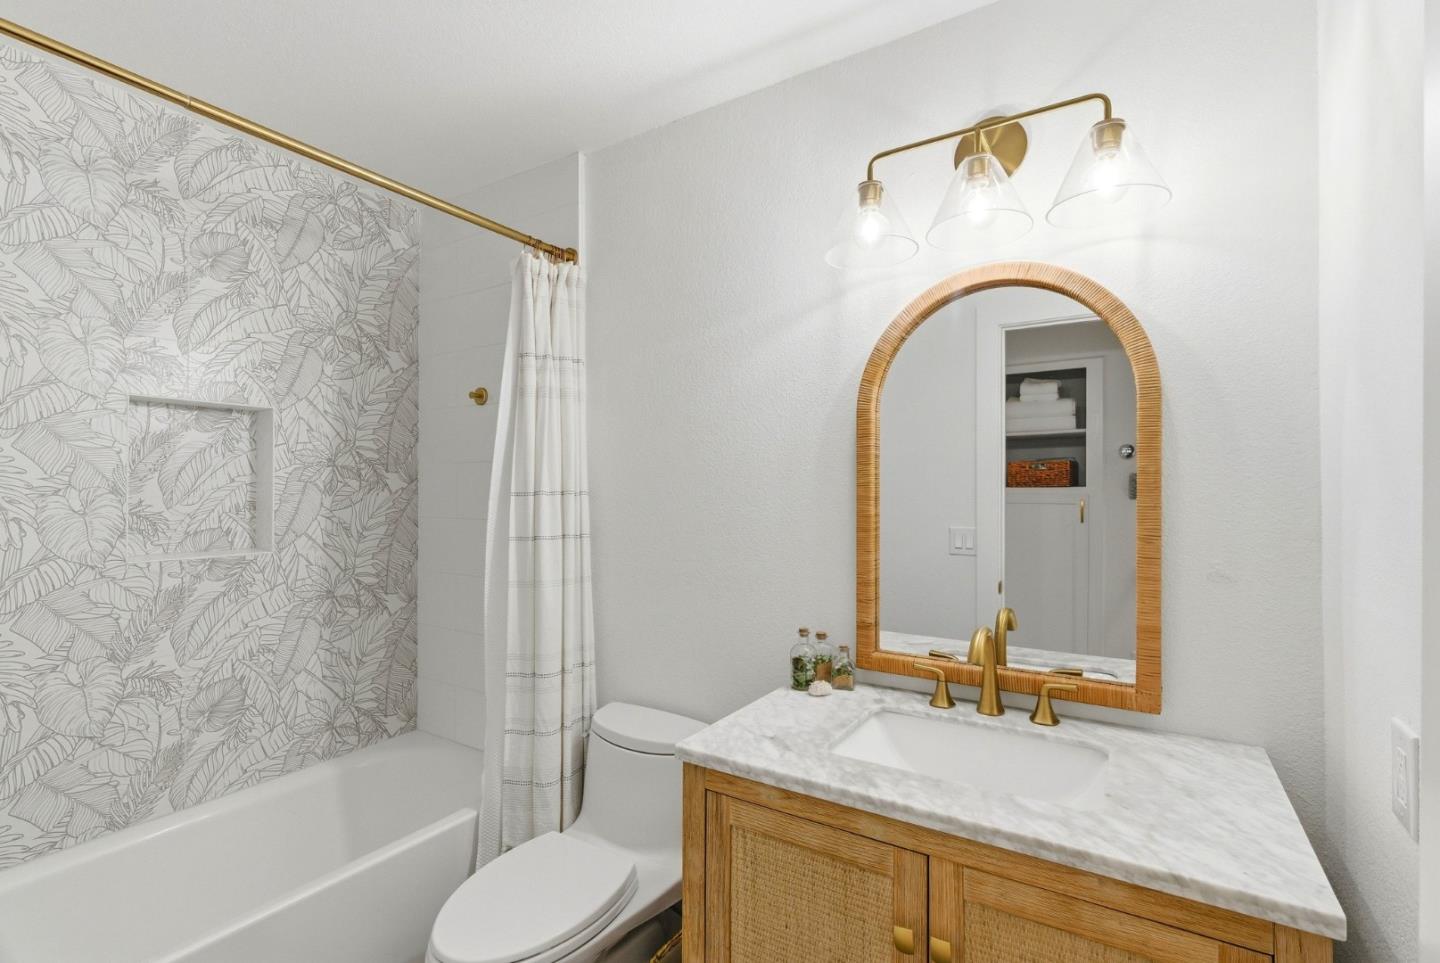
Bathroom with a botanical-patterned tub surround, woven vanity, and arched mirror.
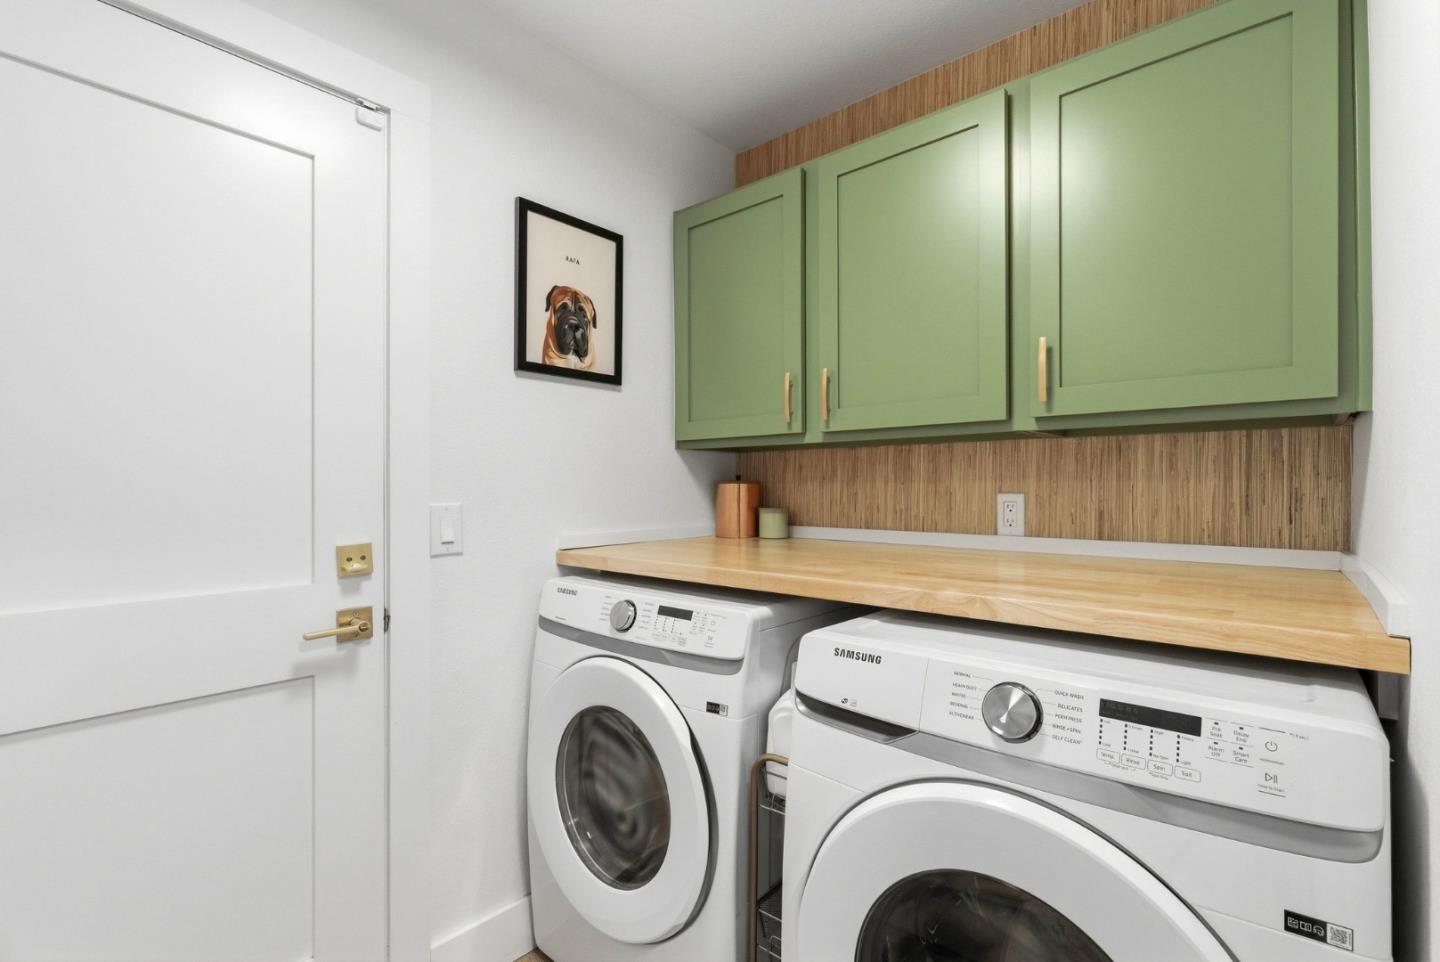
Laundry room with front-loading washer and dryer beneath green cabinets and a wood countertop.
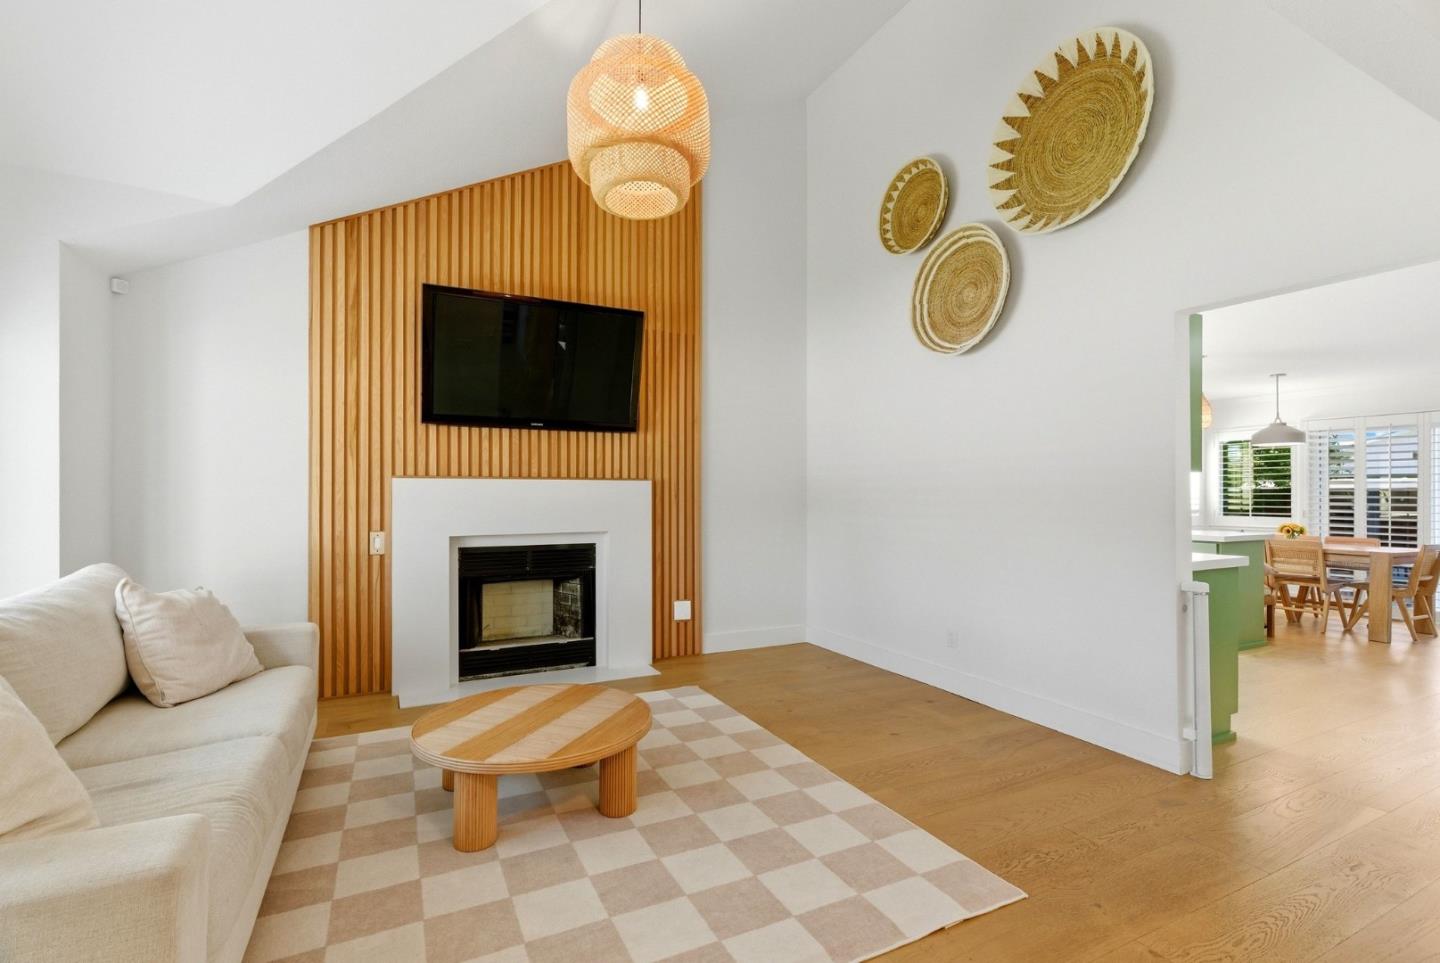
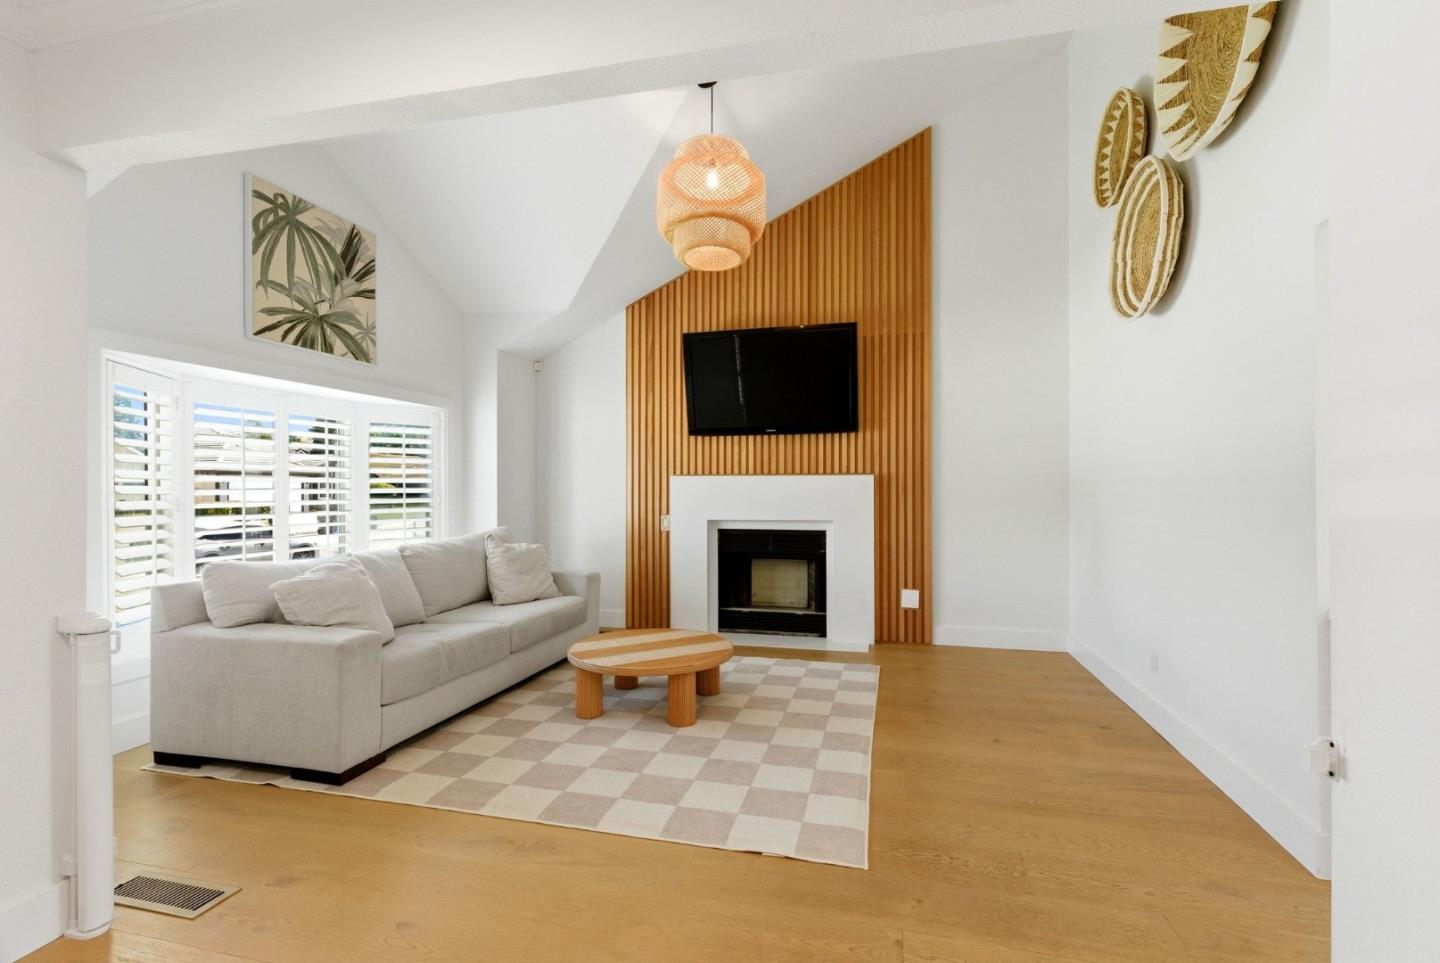
Living room with a slatted wood fireplace wall, cream sofa, and checkerboard rug.
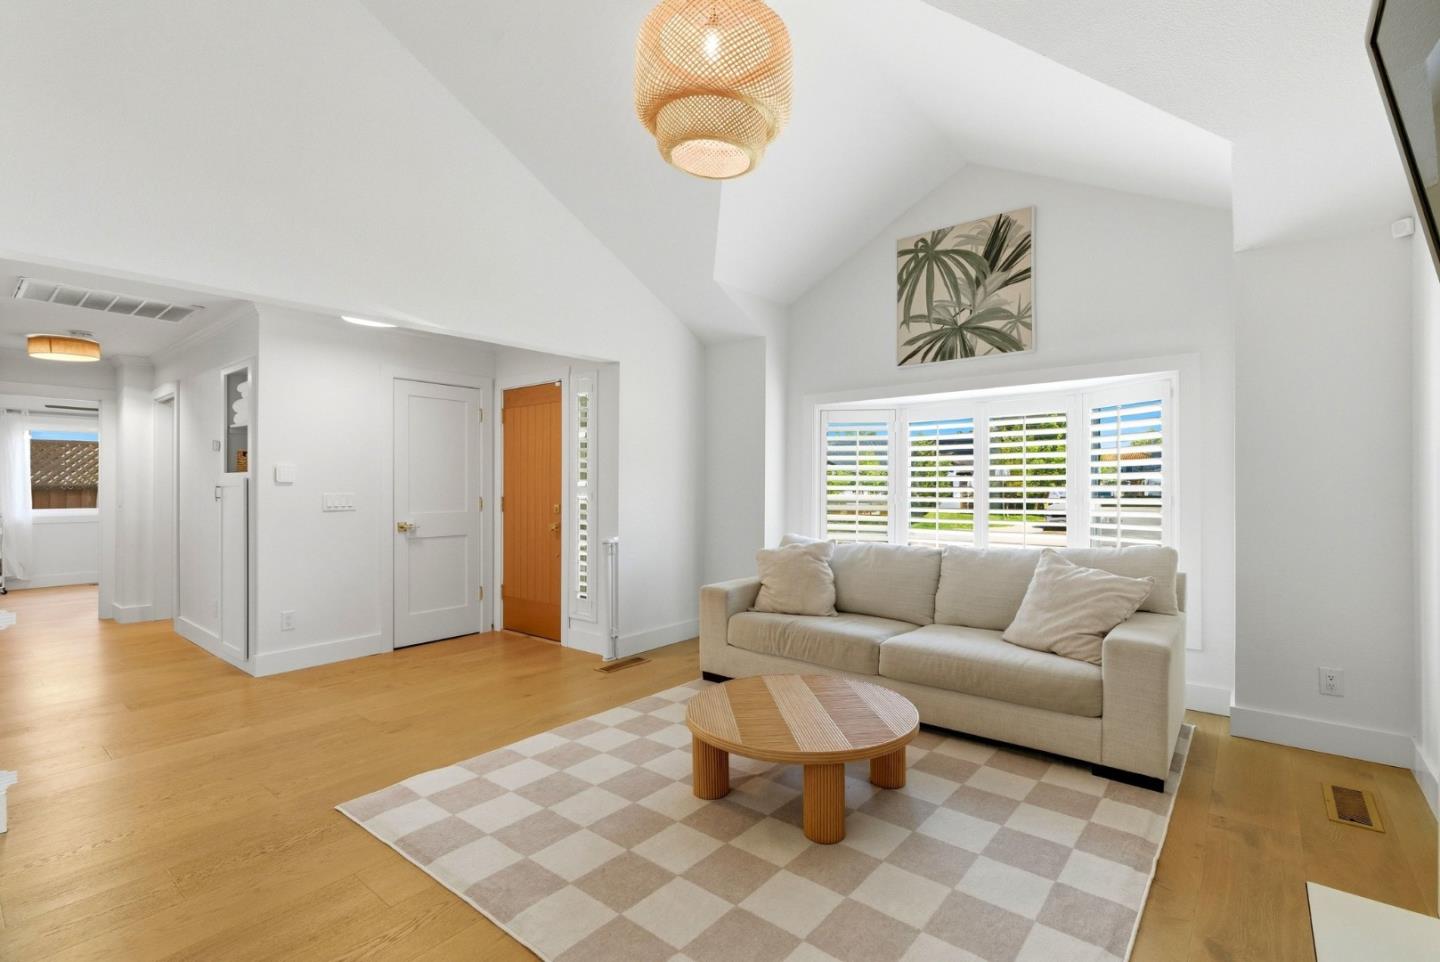
Bright living room with a white sofa, shuttered windows, and a fireplace framed by wood slats.
Living room with a beige sofa, round coffee table, checkered rug, and shuttered windows.
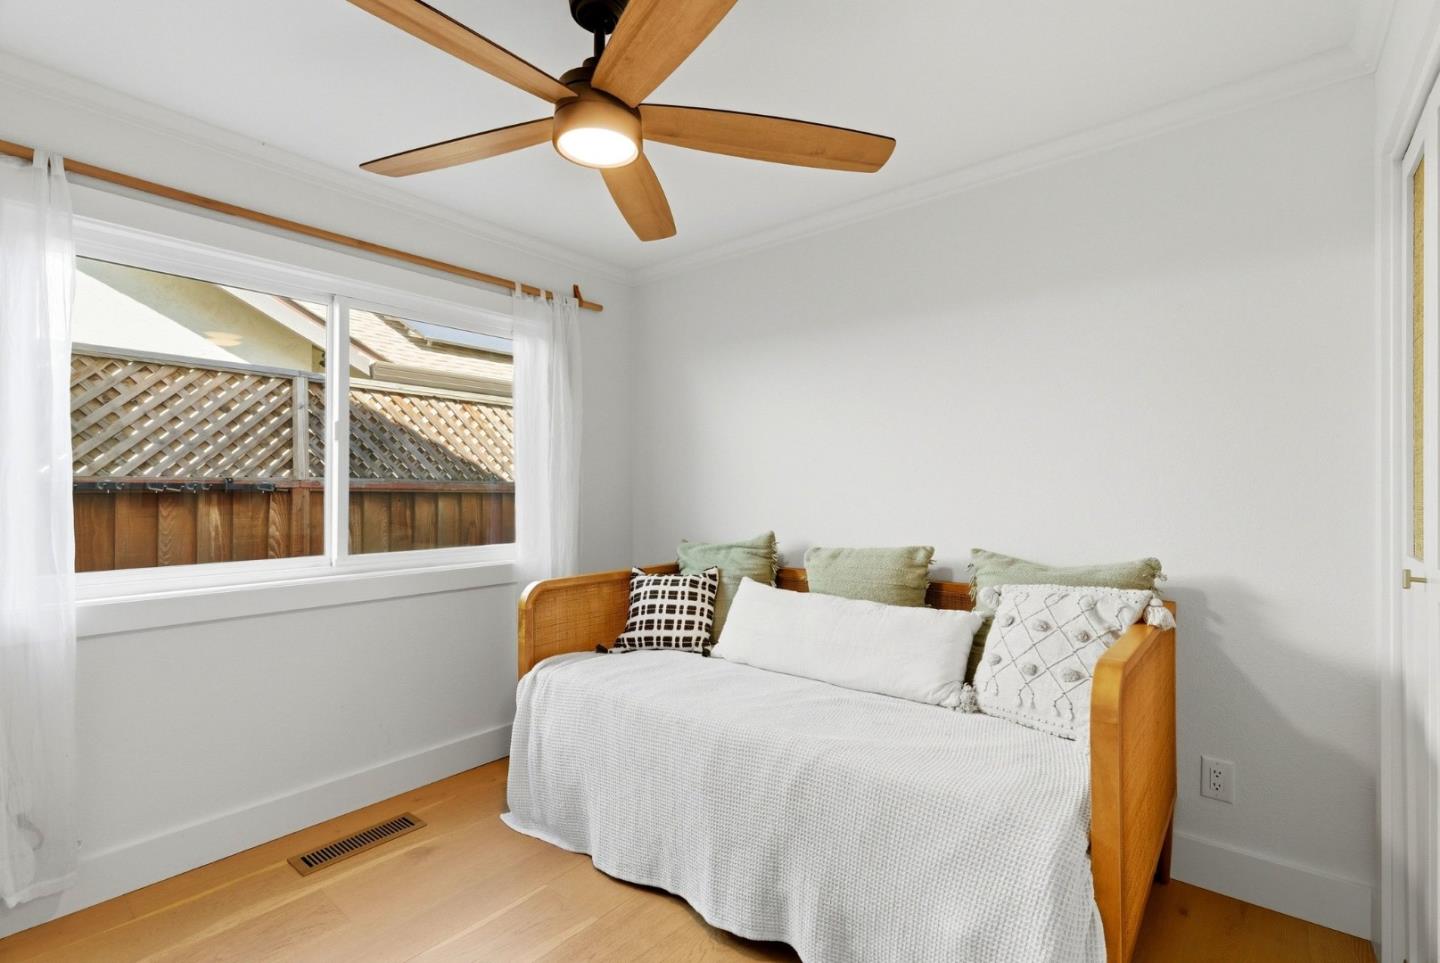
Bedroom with a wooden daybed, bright window, and ceiling fan.
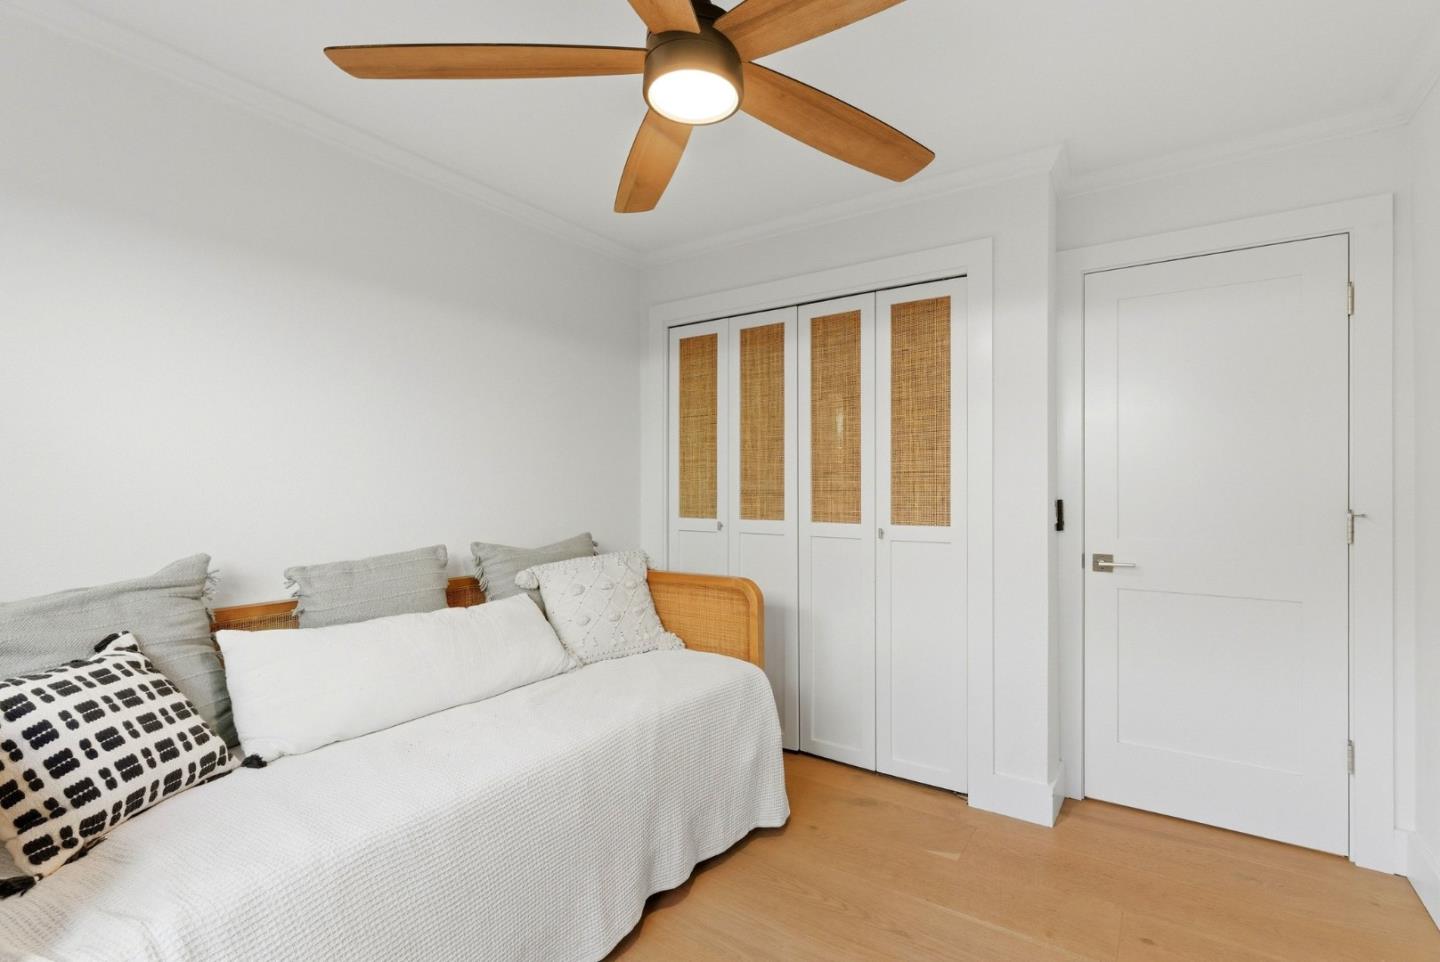
Bright bedroom with a white daybed, woven closet panels, and a wooden ceiling fan.
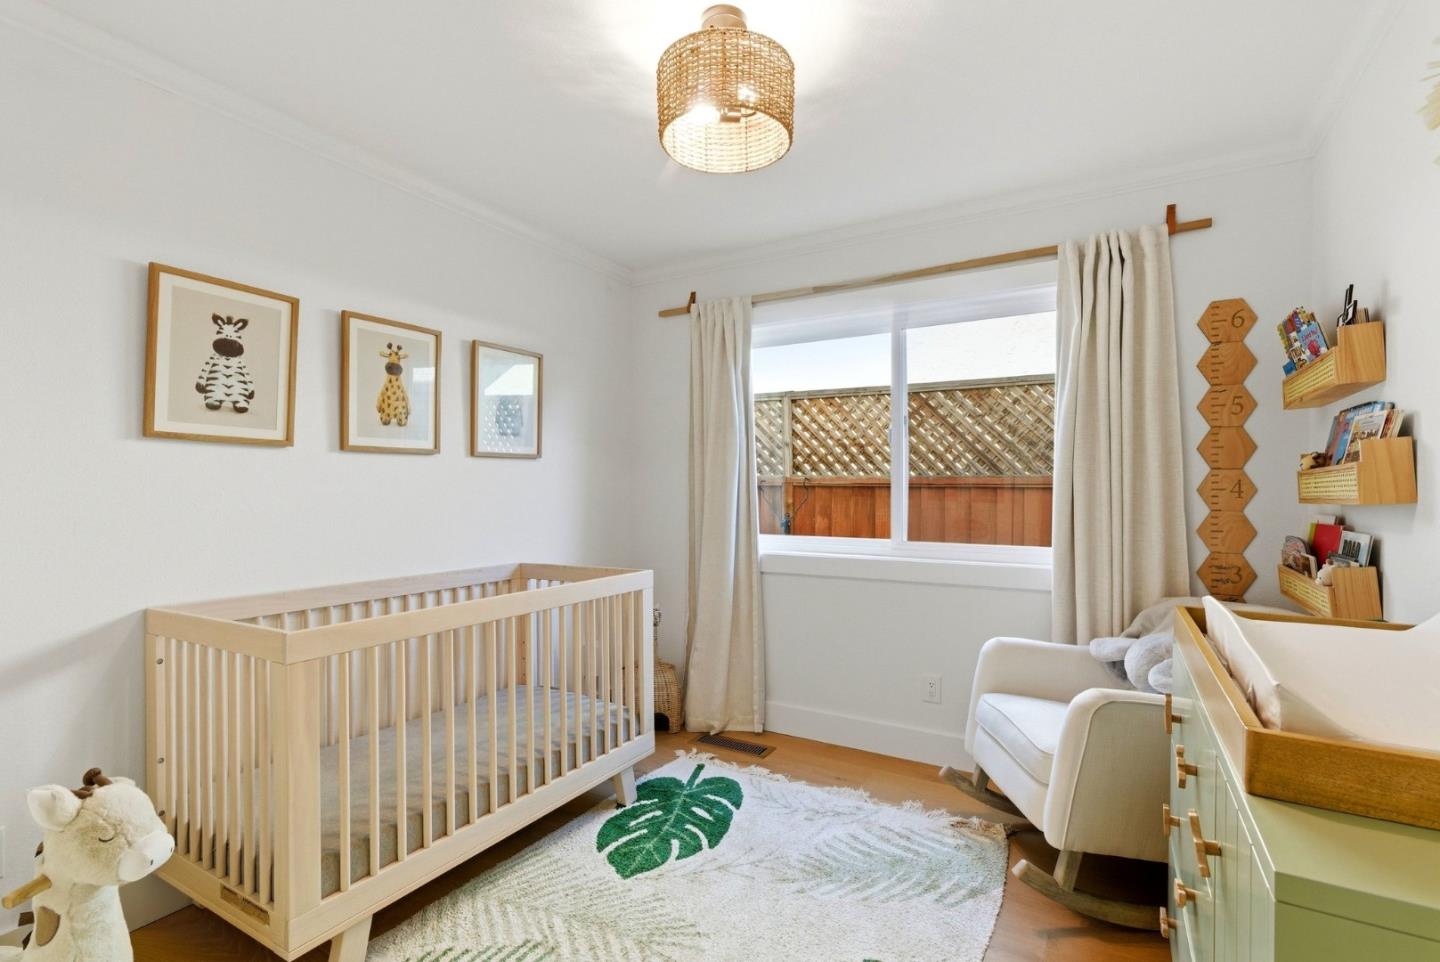
Nursery with a light wood crib, green leaf rug, and white glider beside a window.
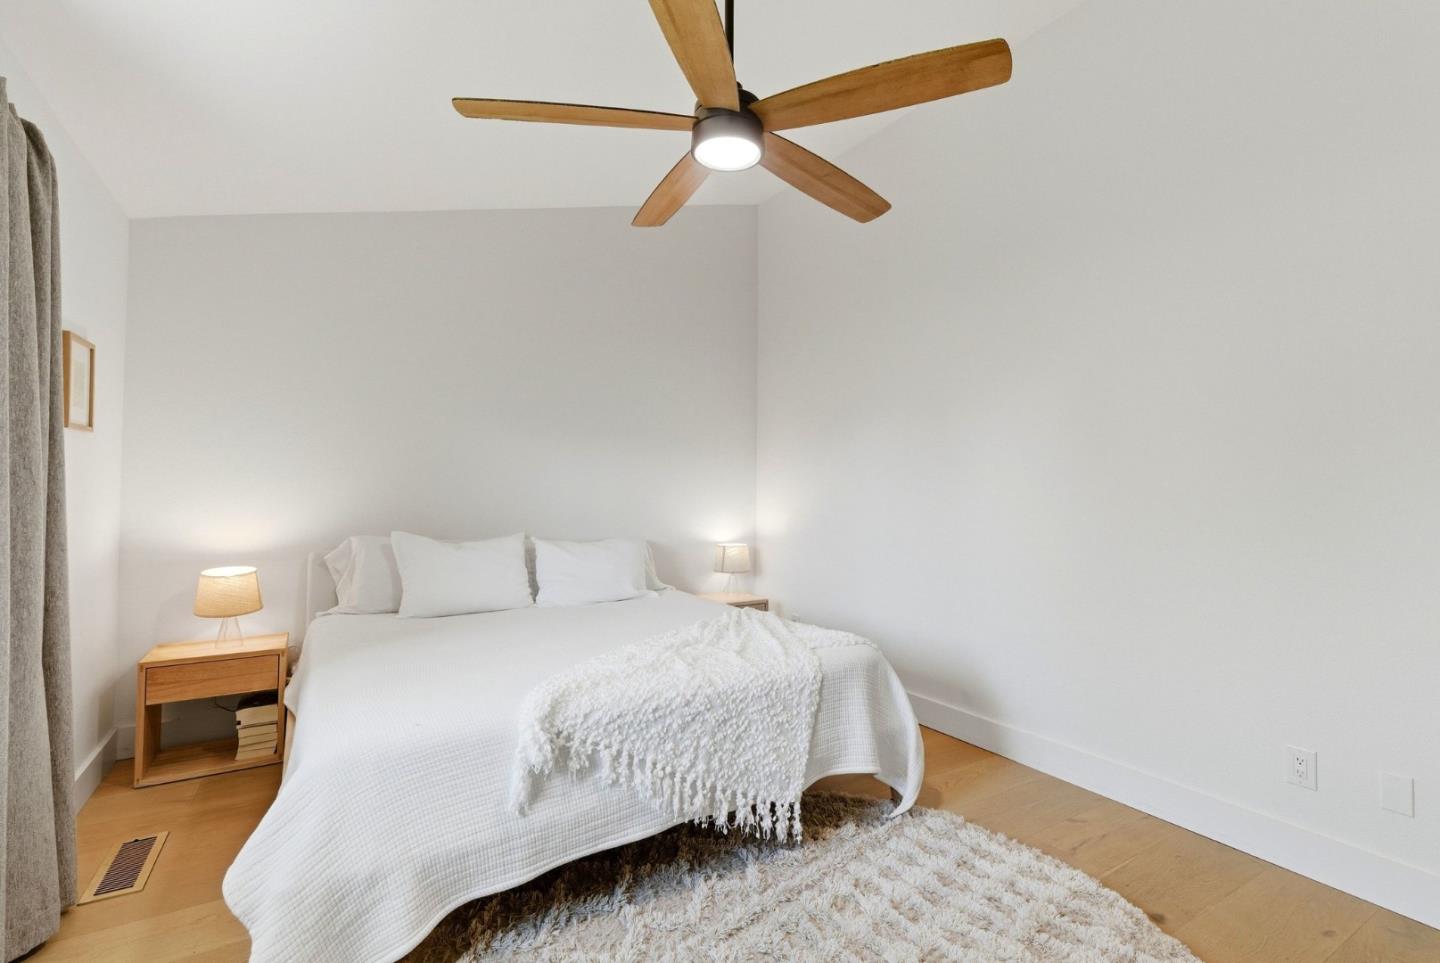
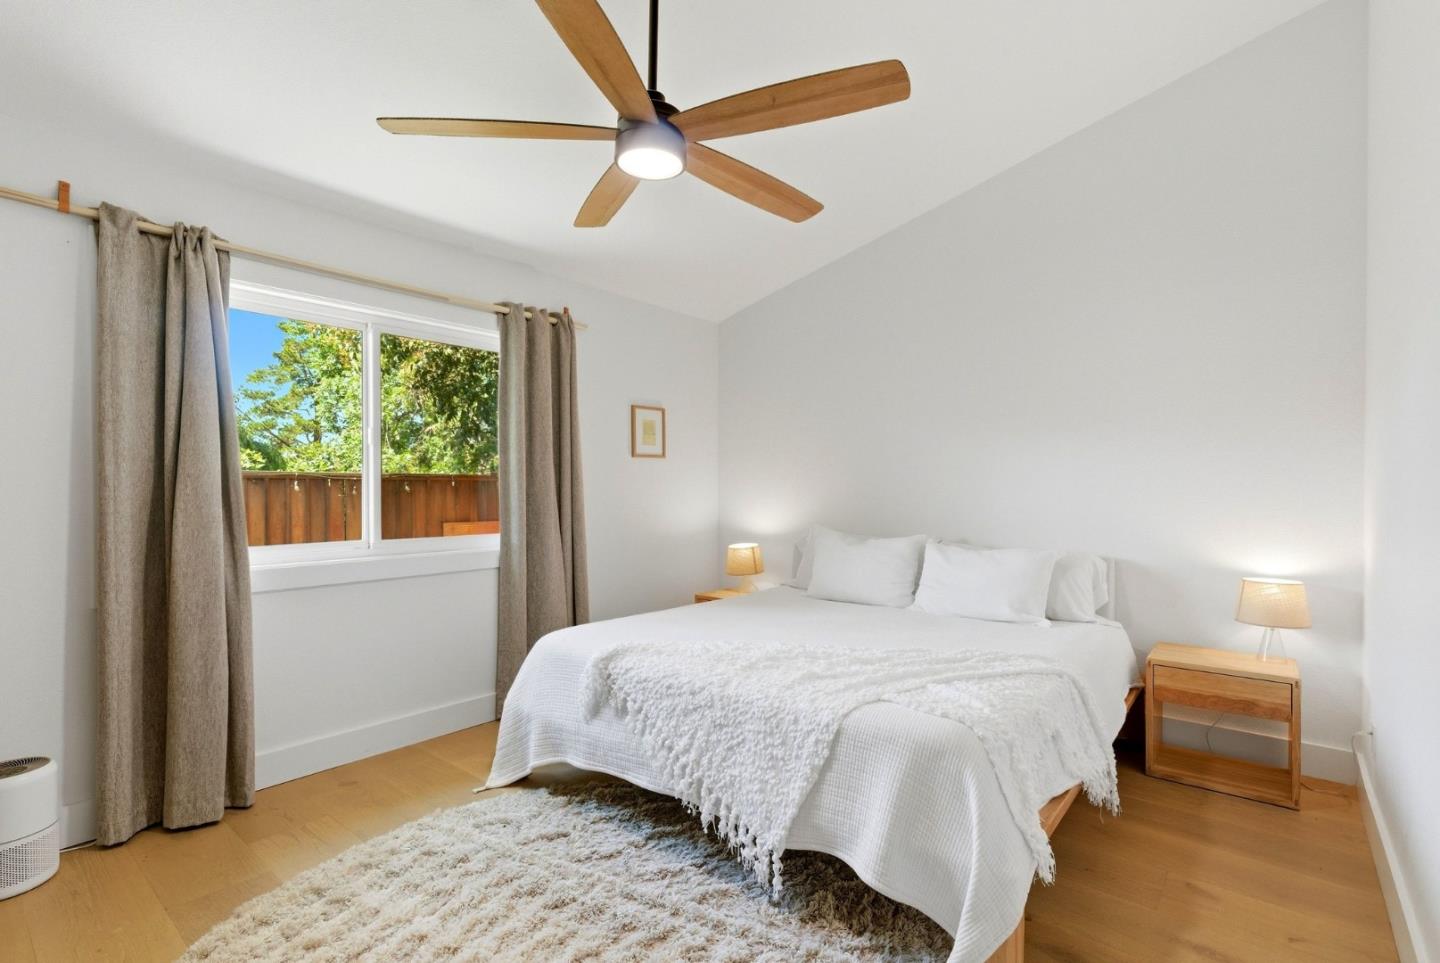
Bedroom with a white bed, wooden ceiling fan, and light hardwood floors.
Bright bedroom with a white bed, wood floors, and a ceiling fan.
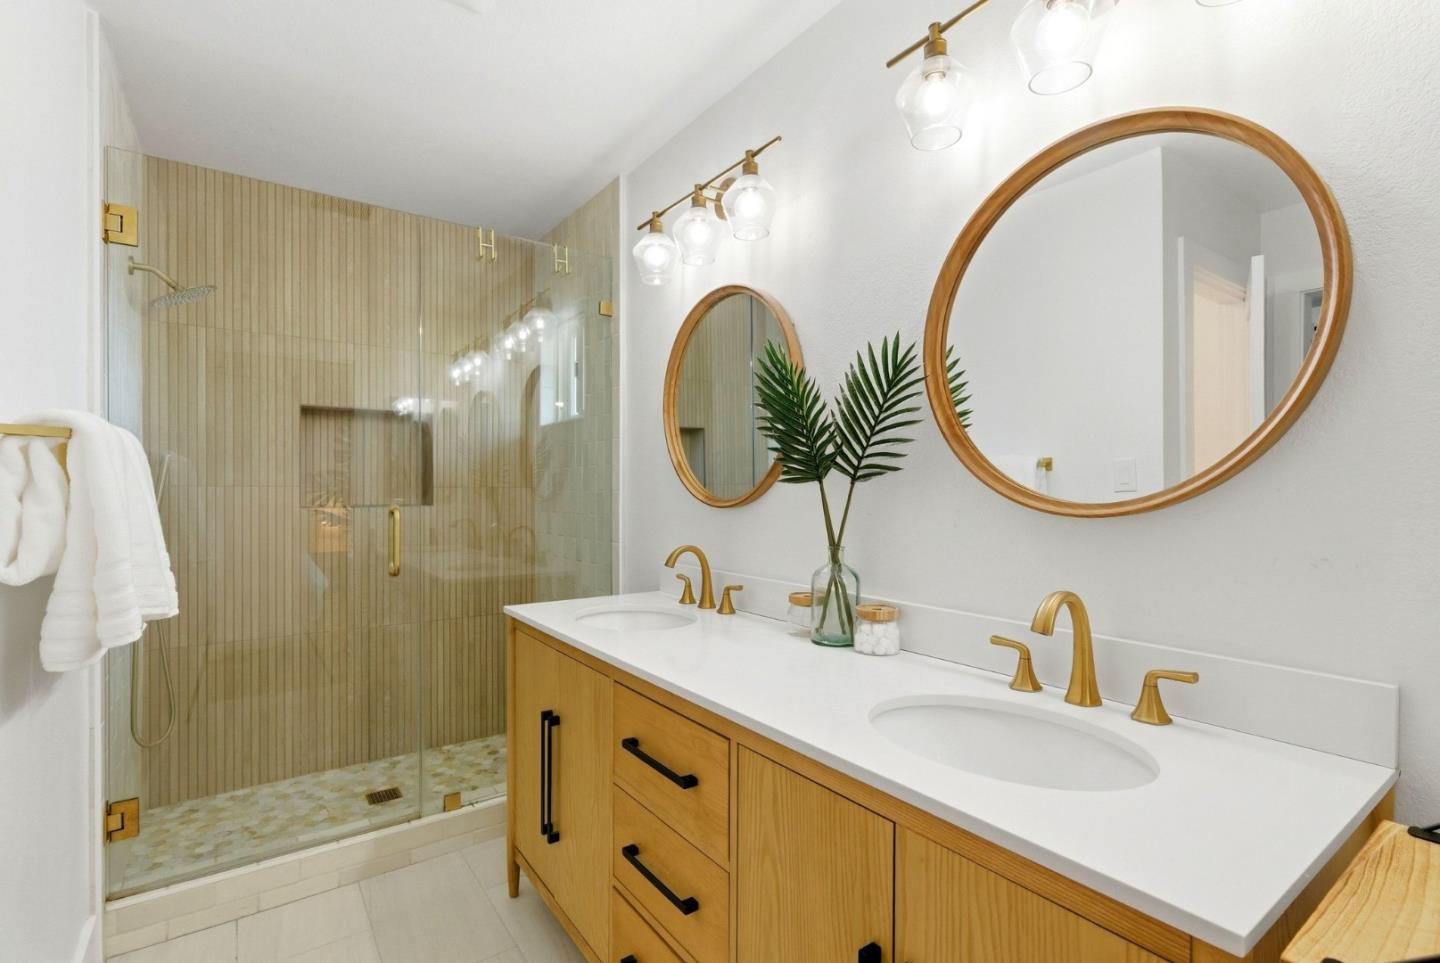
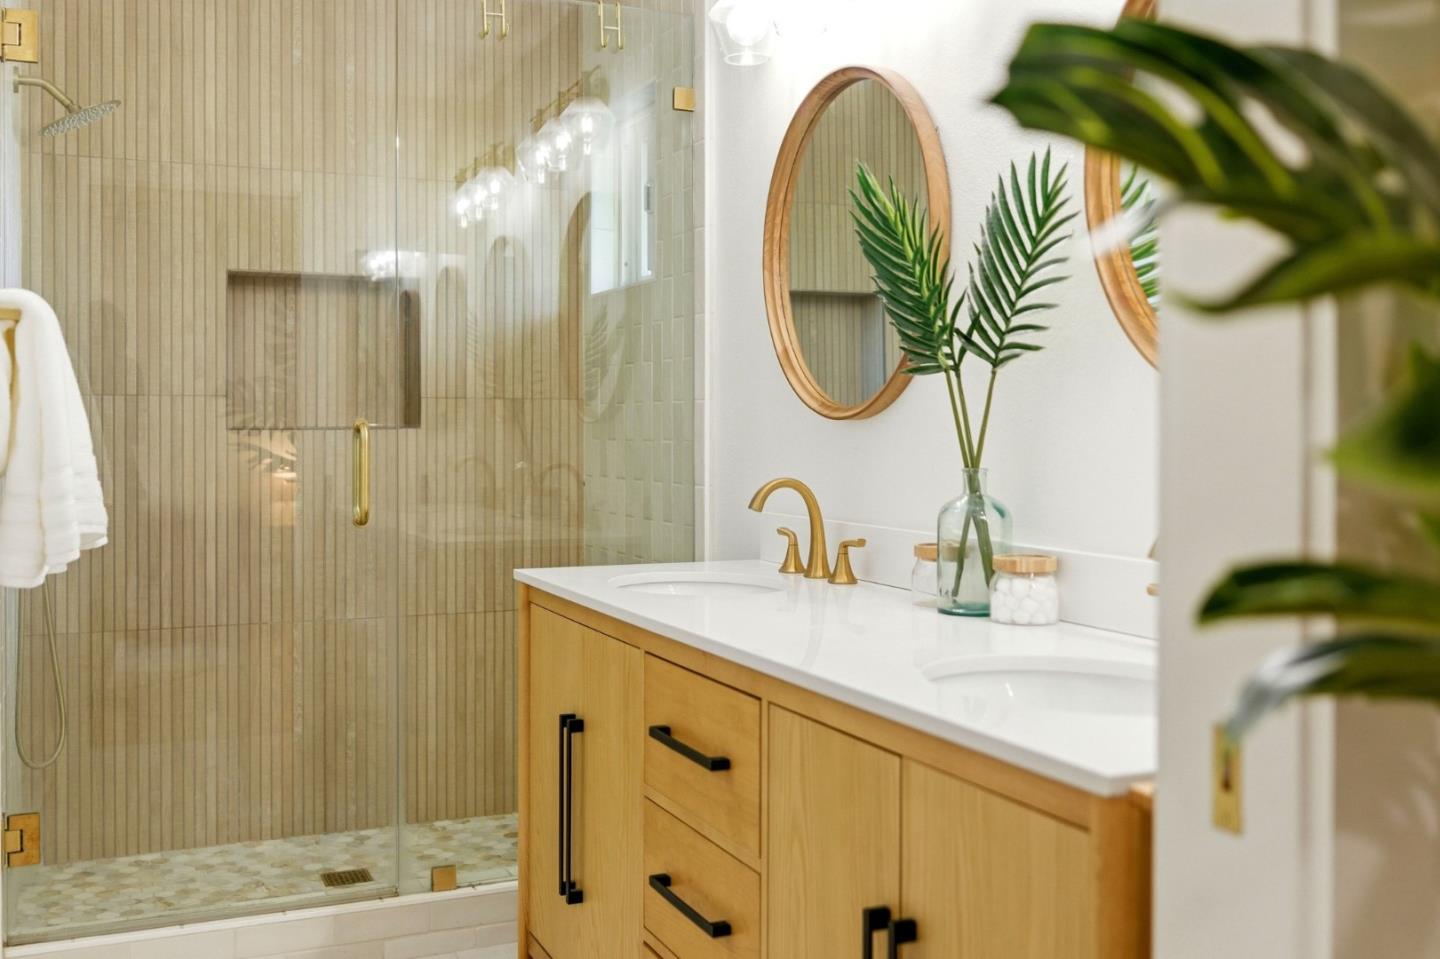
Bathroom with a double wood vanity, round mirrors, and a glass-enclosed tiled shower.
Bathroom with a glass shower, oak vanity, and gold fixtures.
See all photos
Listed by Compass, Shante Pappas, Lee Pappas Listing Contact: 408-206-3244
Home entrance with a bay window, brick chimney, and rose-lined walkway.
Shanté Pappas
Lee Pappas

145 Berkshire DR

$1,099,000 145 Berkshire DR, Morgan Hill, CA 95037
This adorable, stylish home makes an impression from the moment you walk in. Extensively updated and move in ready, the kitchen has been transformed with stainless steel appliances, crisp cabinetry, gleaming quartz counters, and floating shelves. Newer hardwood floors flow throughout the home, while textured and painted walls, updated baseboards, doors, and light fixtures give every room a bright, polished feel. The open-concept living room is the heart of the home. A custom wood-and-quartz fireplace anchors the space, which flows seamlessly into the kitchen for effortless entertaining. Both bathrooms have been tastefully remodeled with updated cabinetry, plumbing fixtures, and on-trend tile. A Ring alarm system and Google Home thermostat come with the home, keeping the heating and cooling exactly where you want it. Step outside to an inviting backyard with pavers, French drains, and refreshed landscaping, made for summer gatherings. Downtown Morgan Hill dining and shopping are minutes away, the South County wine trail is close by, and convenient freeway access keeps the rest of the Bay Area within reach.
  • Pending
    Status
  • 3
    Bedrooms
  • 2
    Bathrooms
  • 1988
    Year Built
  • 1,374 Sq.Ft.
    Living Area

Features & Amenities

Area & Lot

  • Status: Pending
  • Living Space: 1,374 Sq.Ft.
  • Total Area: 1,374 Sq.Ft.
  • Lot Size: 5,500 Sq.Ft.
  • MLS® ID: ML82066030
  • Type: Residential
  • Year Built: 1988
  • Neighborhood: Morgan Hill
  • School District: MorganHillUnified

Interior

  • Total Bedrooms: 3
  • Total Bathrooms: 2
  • Full Bathrooms: 2
  • Laundry Room: In Utility Room
  • Flooring: Hardwood, Tile
  • Fireplace: Family Room
  • Appliances: Cooktop Electric
  • Other Interior Features: High Ceiling, Walkin Closet

Exterior & Building

  • Stories: 1
  • Garage Space: 2.0
  • Water Source: Public
  • Utilities: Public Utilities, Water Public
  • Roof: Composition
  • Parking: Attached Garage
  • Heat Type: Central Forced Air
  • Air Conditioning: Central Forced Air
  • Sewer: Public Sewer
  • Substructure: Concrete Perimeter

Financial

  • Sales Price: $1,099,000
  • Zoning: R1

145 Berkshire DR

The Neighborhood:
Morgan Hill

Up-and-coming city with a fun downtown offering great dining.

Learn More Morgan Hill

Work With Us

Shanté is a recognized top producer in the South County. Her ability to listen and understand her clients' needs has allowed her to continuously achieve goals and fulfill expectations. Therefore, her clients trust her to advise them on the most important purchase of their lifetime.

Contact Us
Follow Us