Lee + Shanté, The Pappas Team
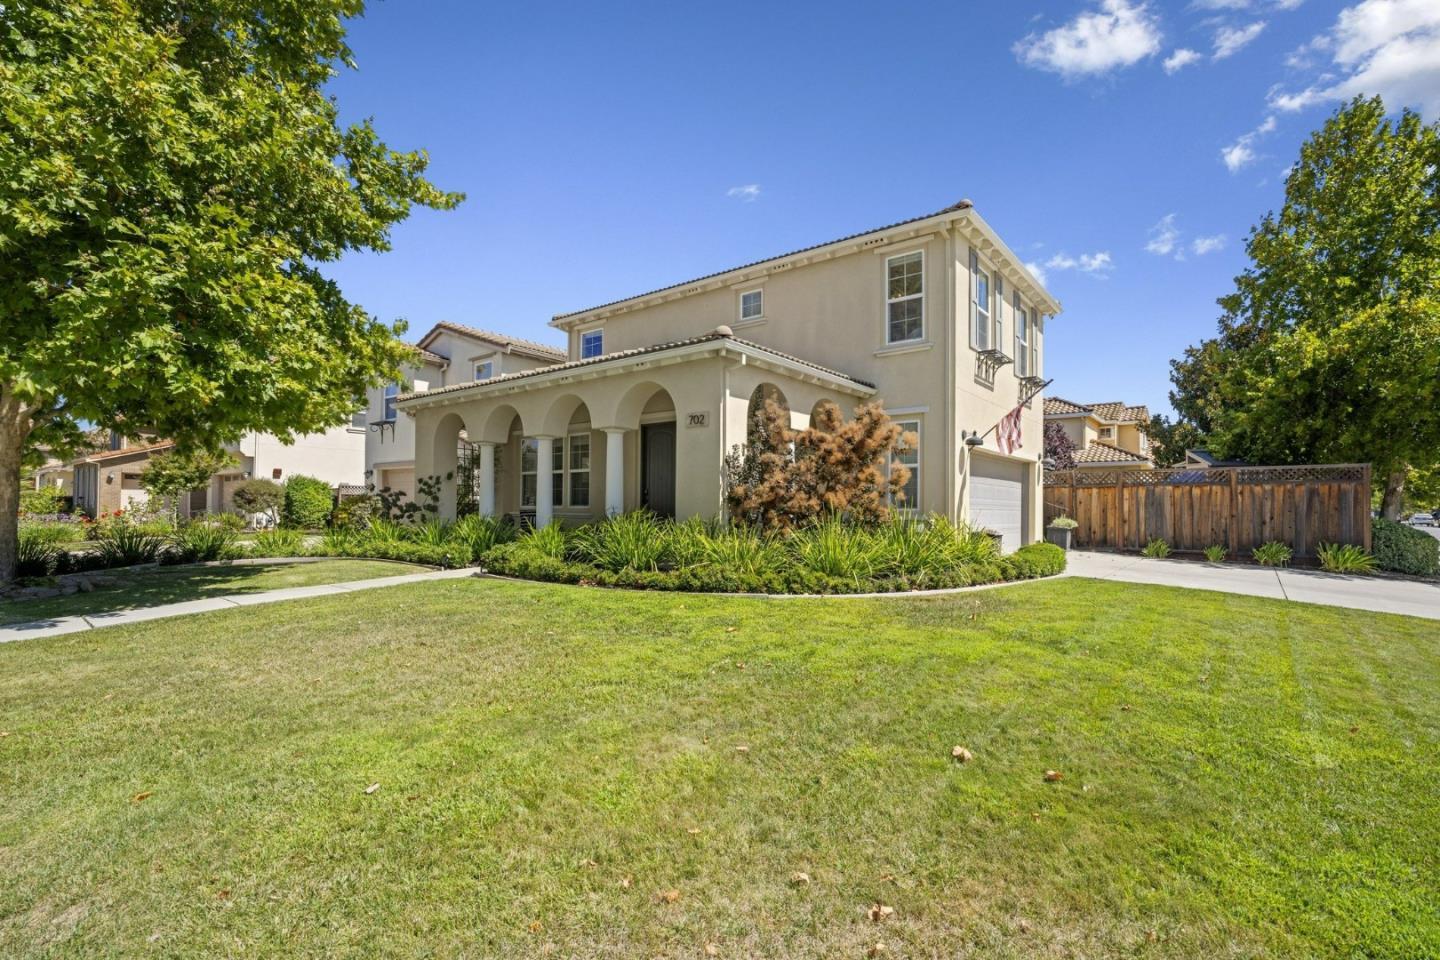
Two-story stucco home with an arched porch, landscaped yard, and broad front lawn.
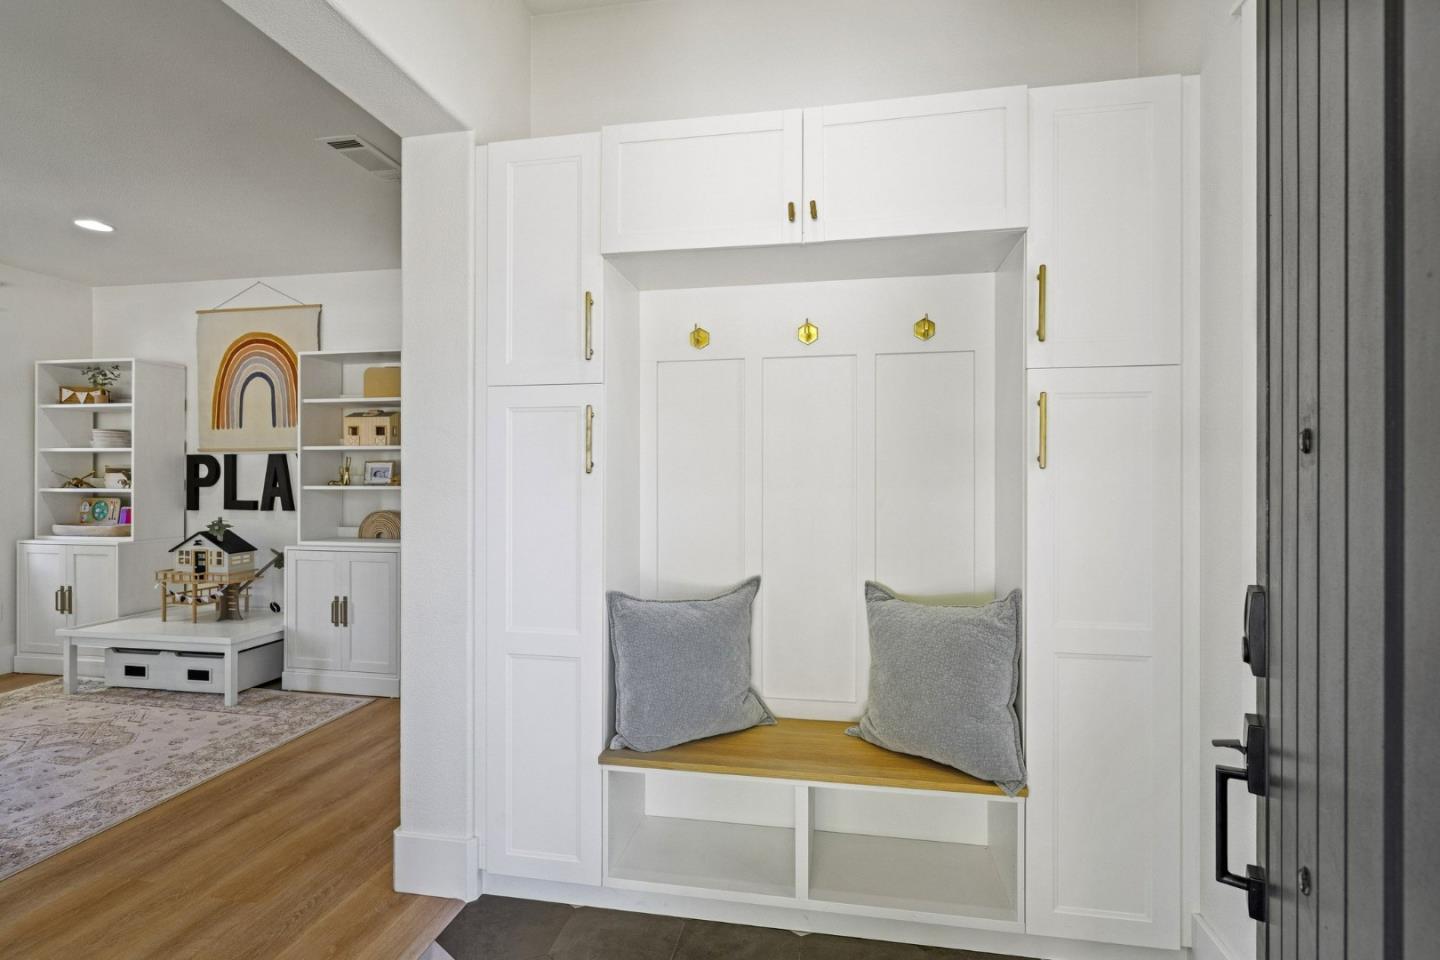
Entryway with white built-in cabinets and a wooden bench beside a child’s play area.
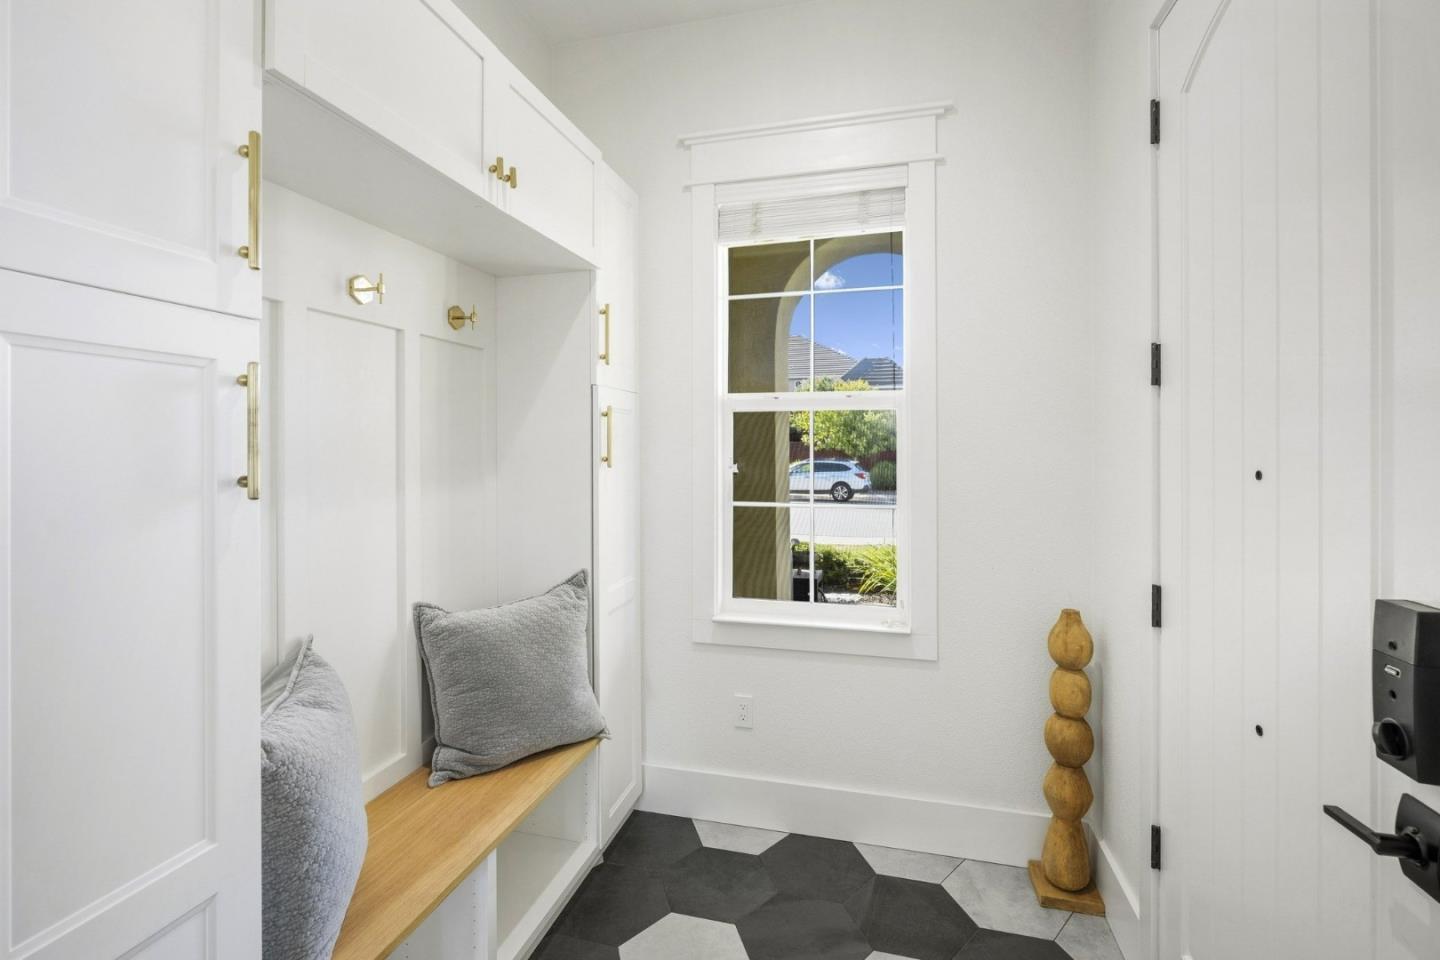
Entryway with built-in white cabinetry, a wood bench, and dark geometric tile flooring.
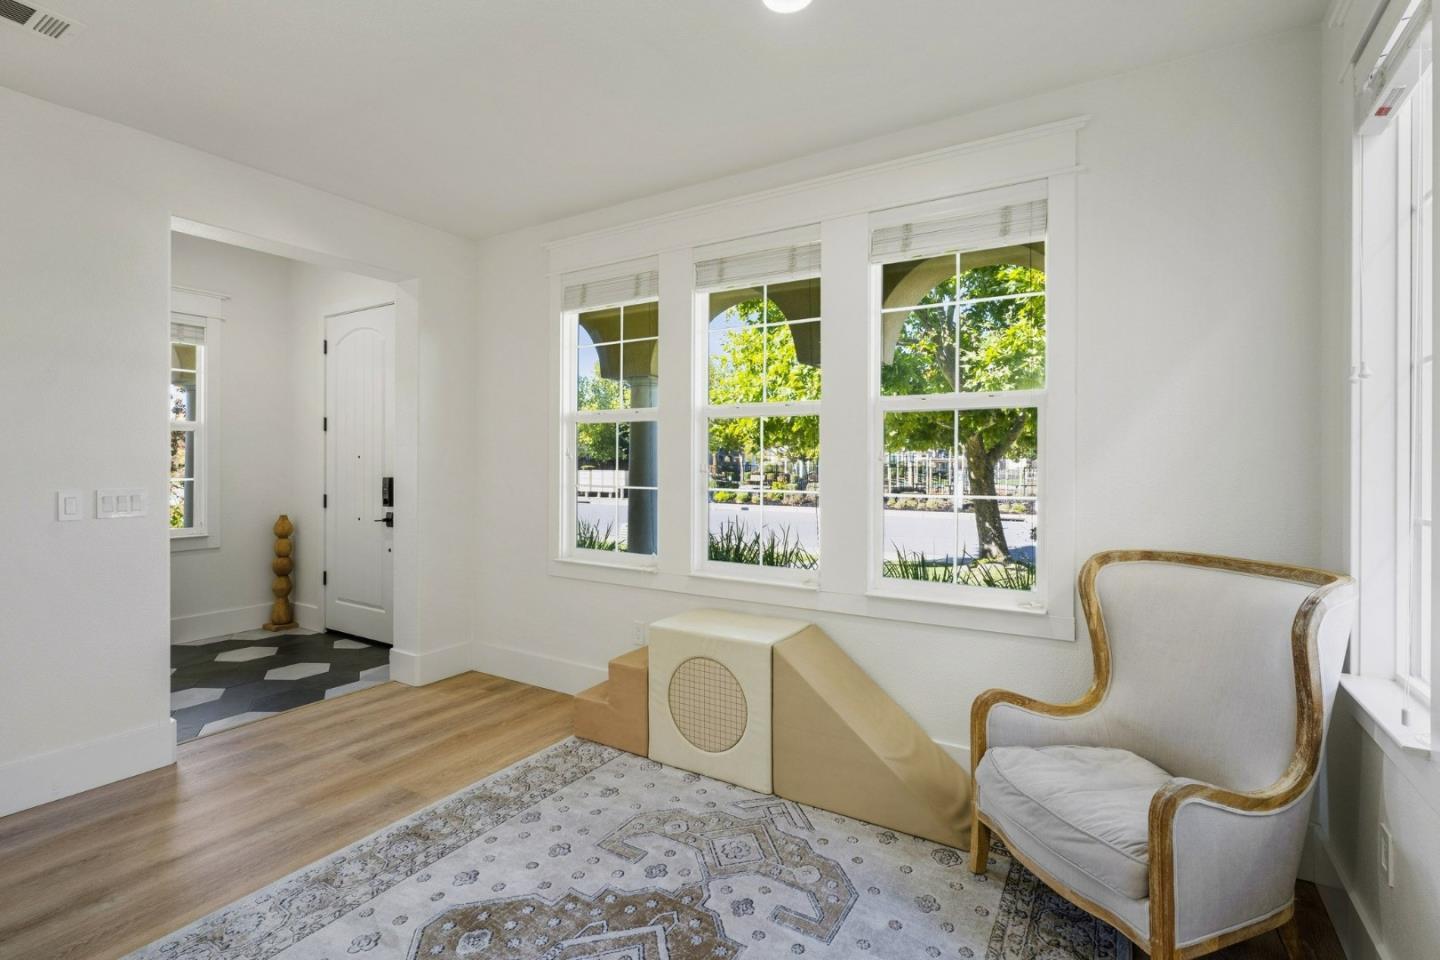
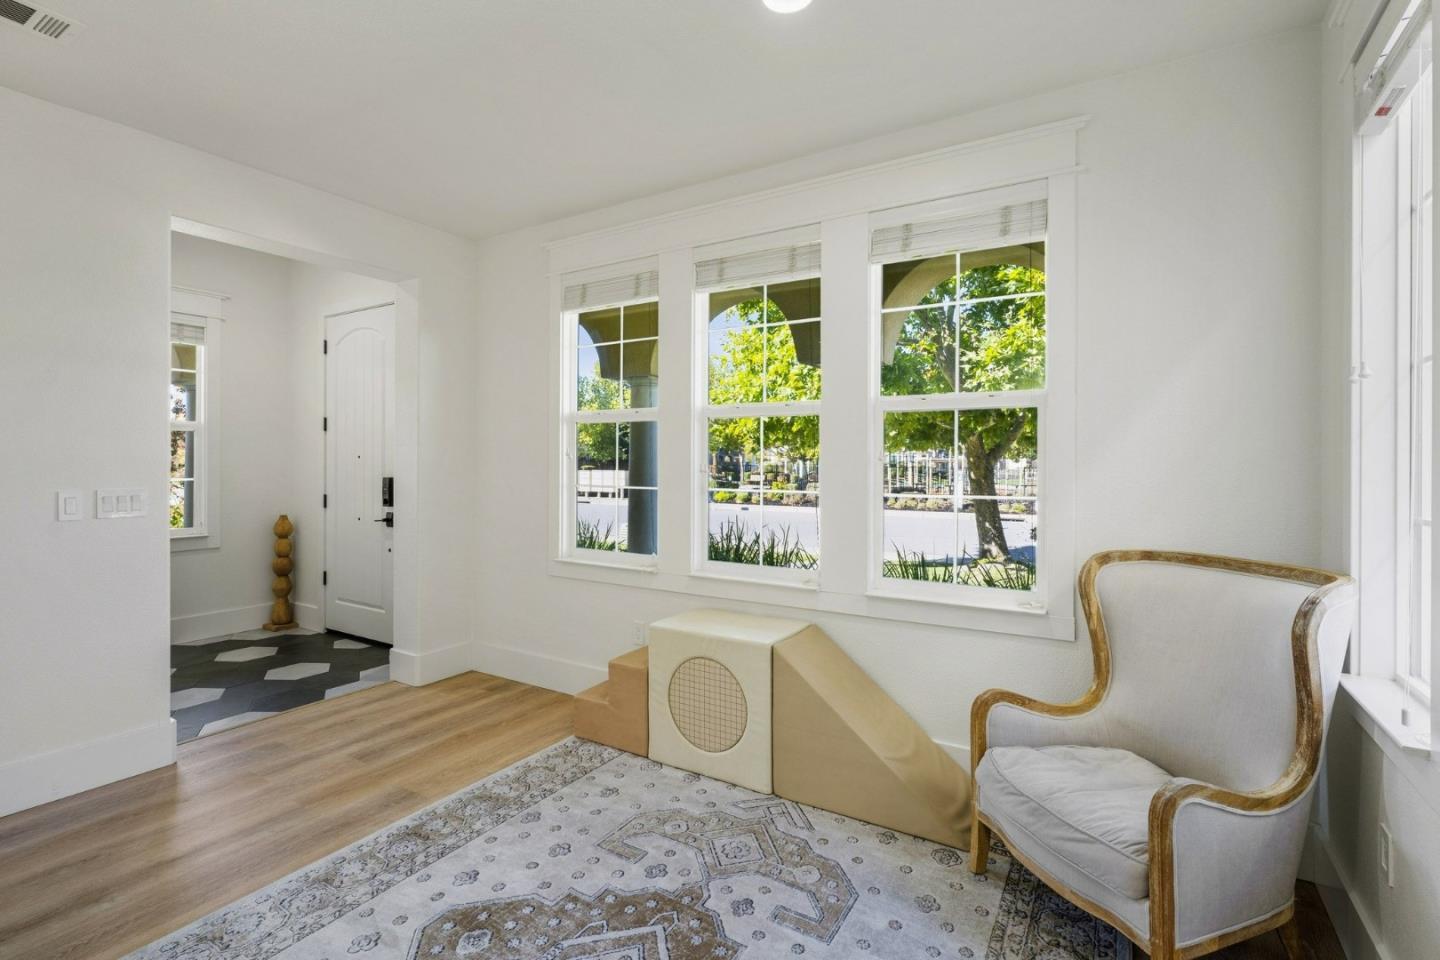
Bright living room with wood floors, a patterned rug, and three large windows overlooking trees.
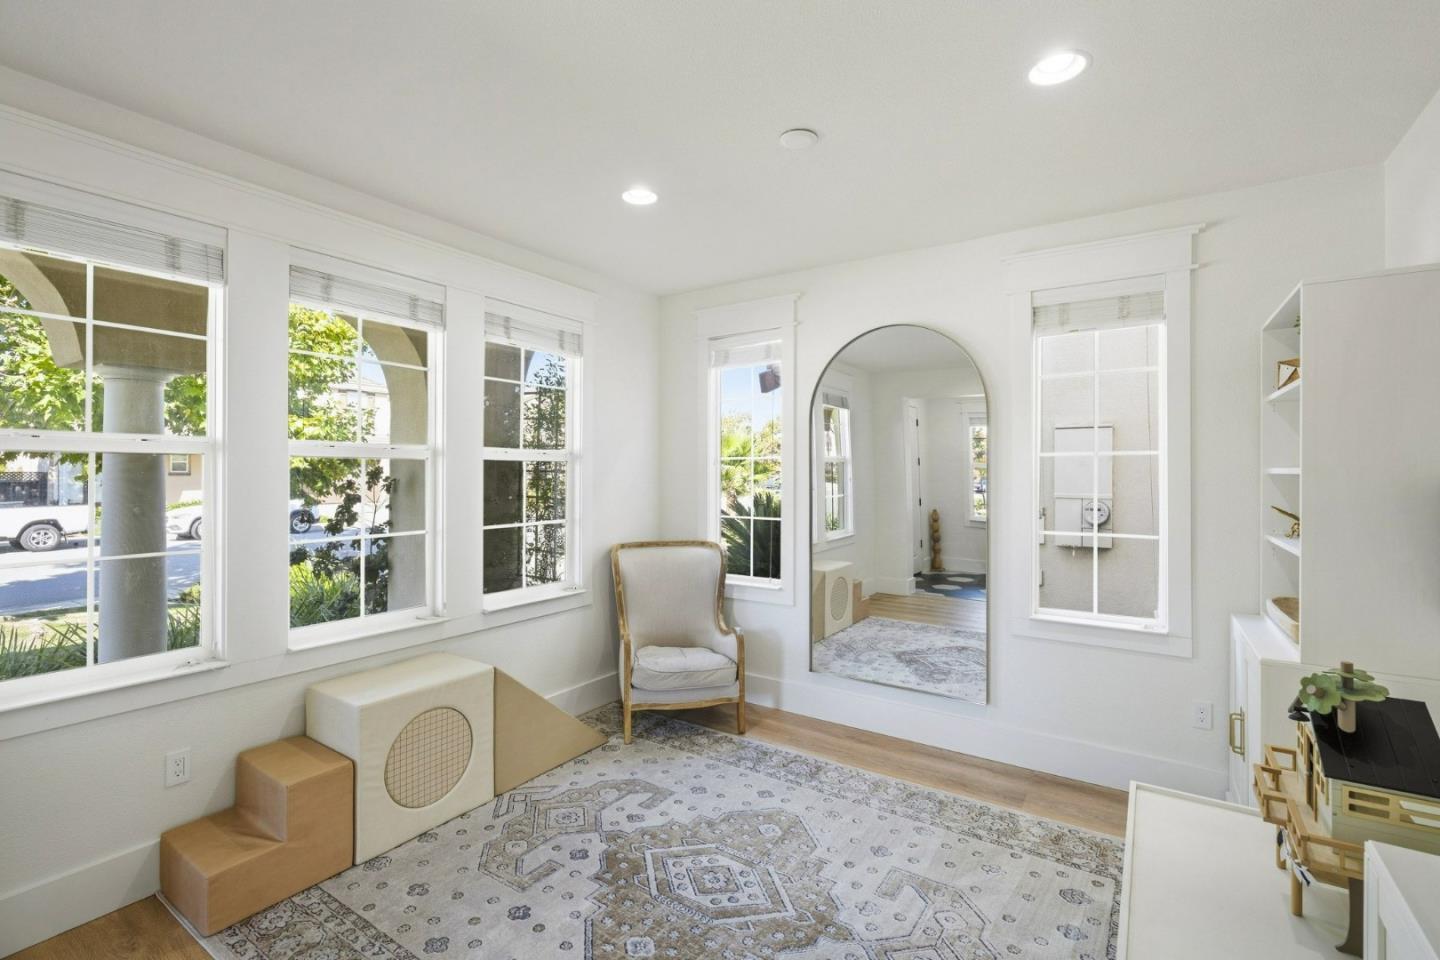
Bright entry sitting area with large windows, a white front door, and a small indoor play structure.
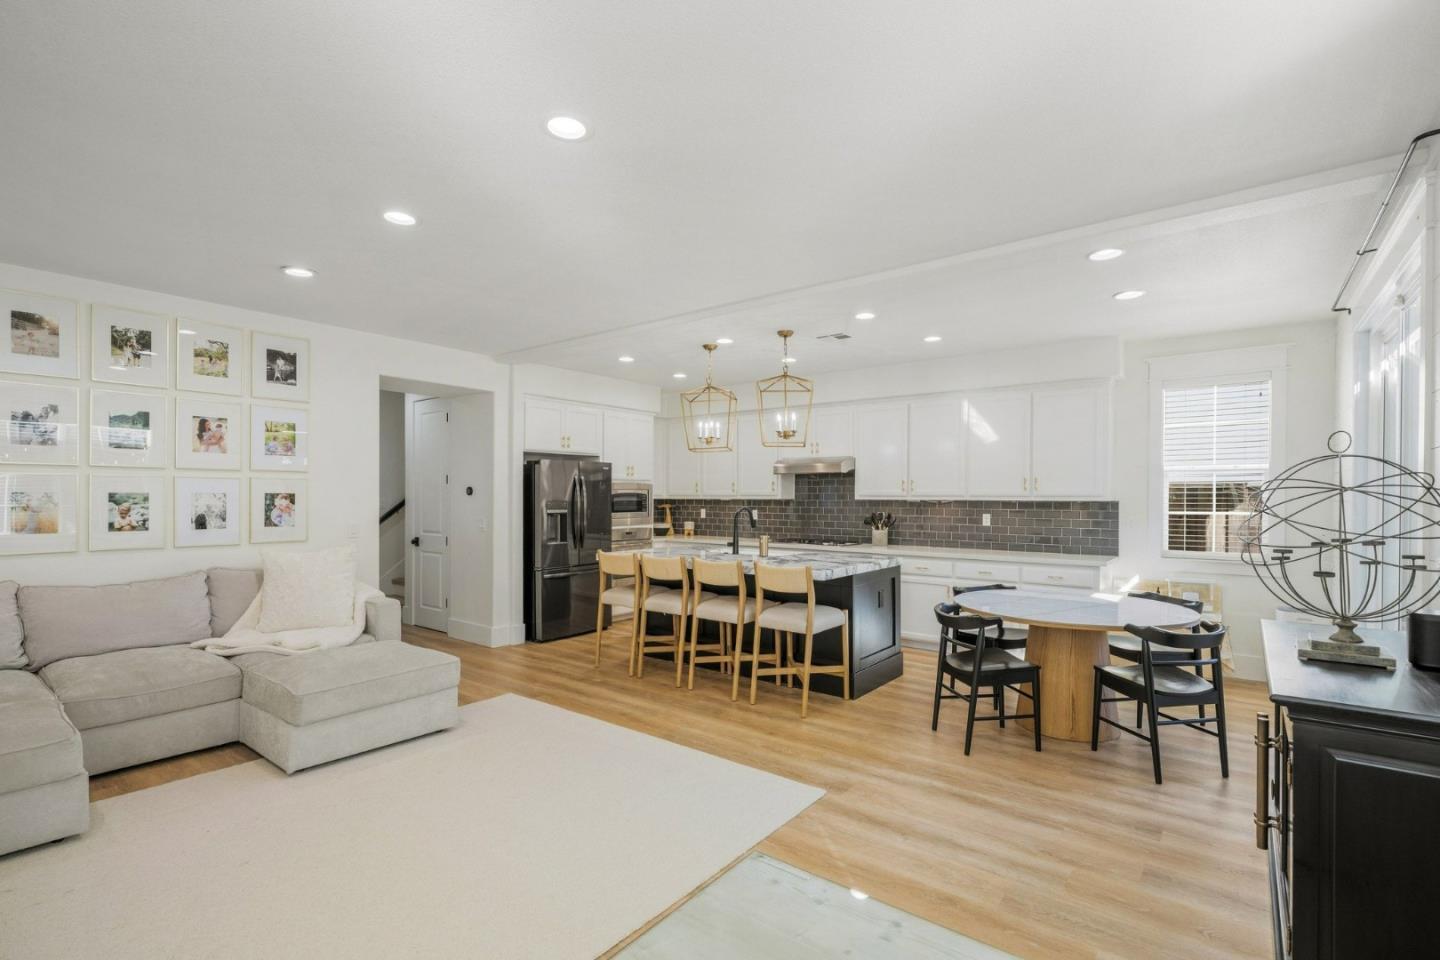
Open-plan kitchen and living room with a large island, dark tile backsplash, and pale sectional sofa.
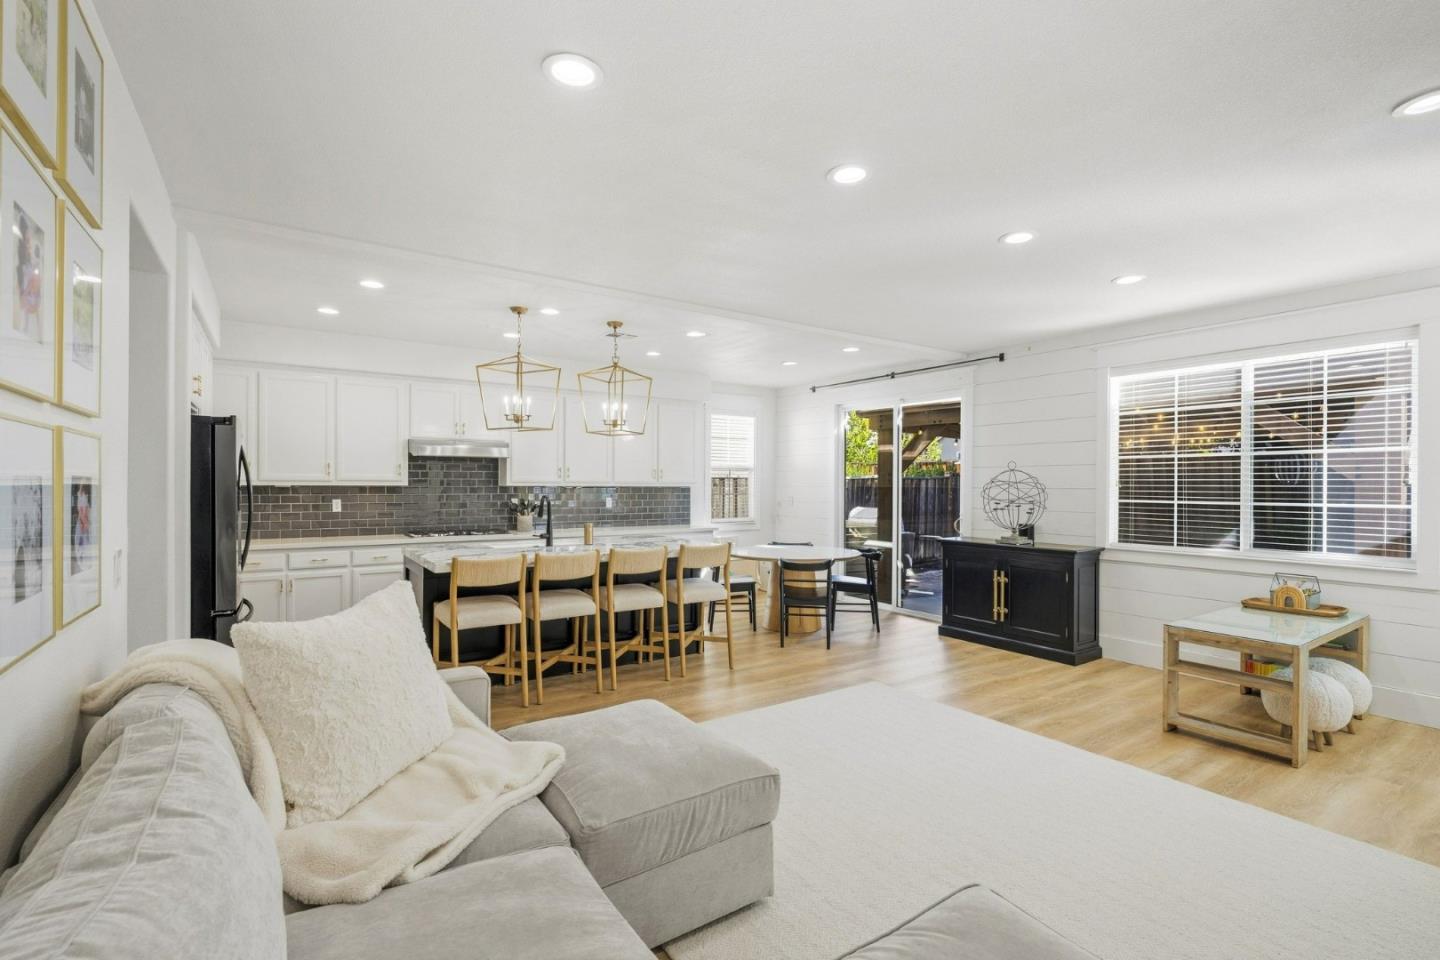
Open-plan living room and kitchen with a light sectional, island seating, and sliding patio doors.
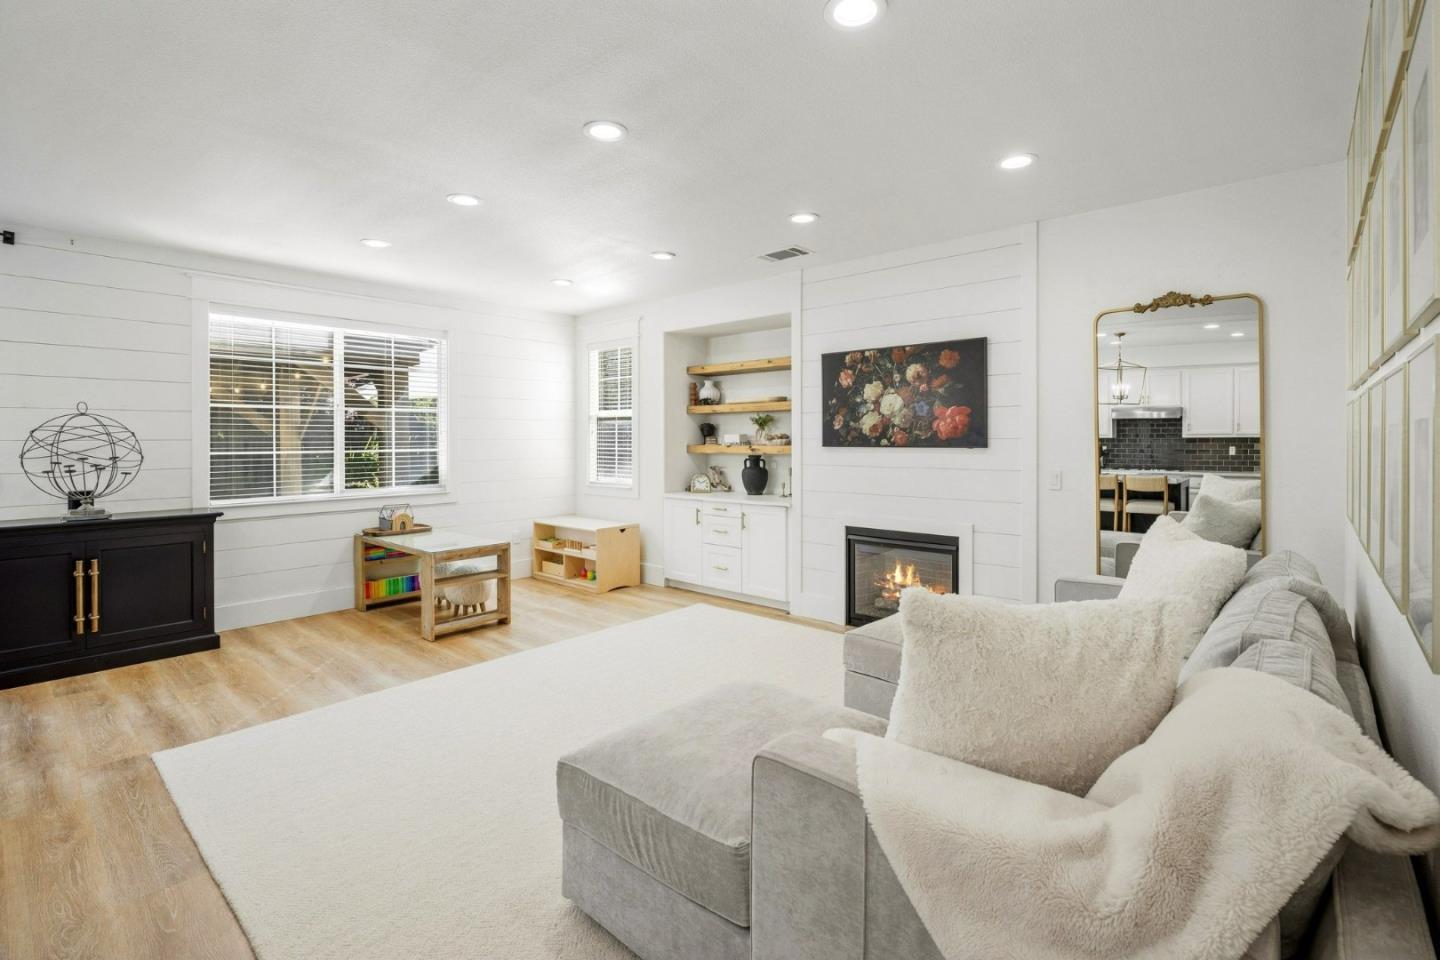
Staged living room with a gray sectional, built-in shelves, and a lit fireplace.
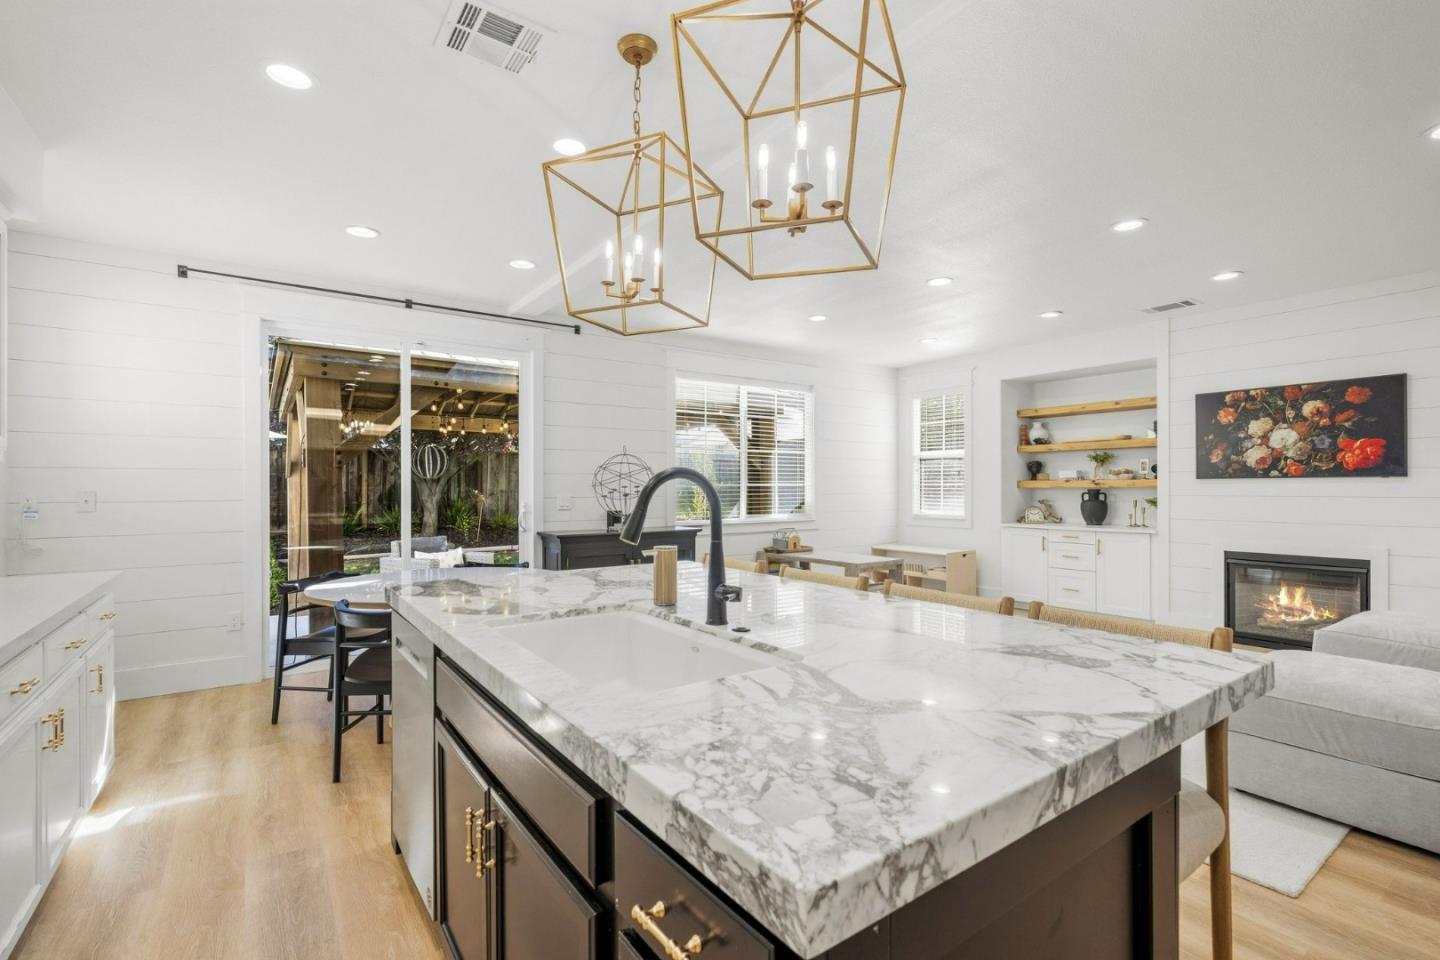
Open-plan kitchen with a large marble island, gold pendant lights, and a fireplace.
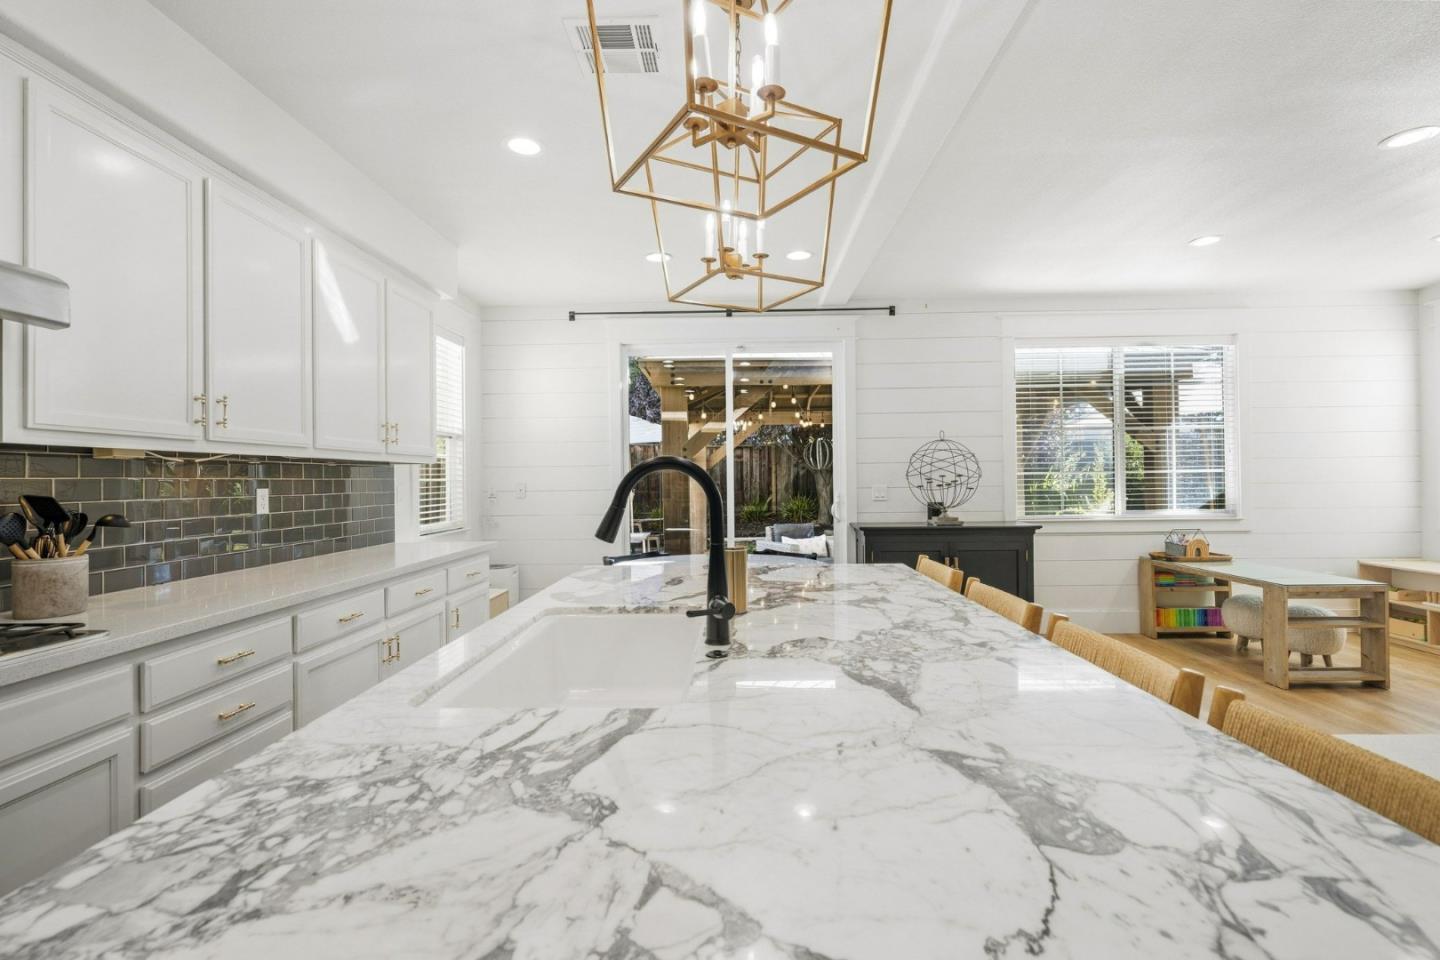
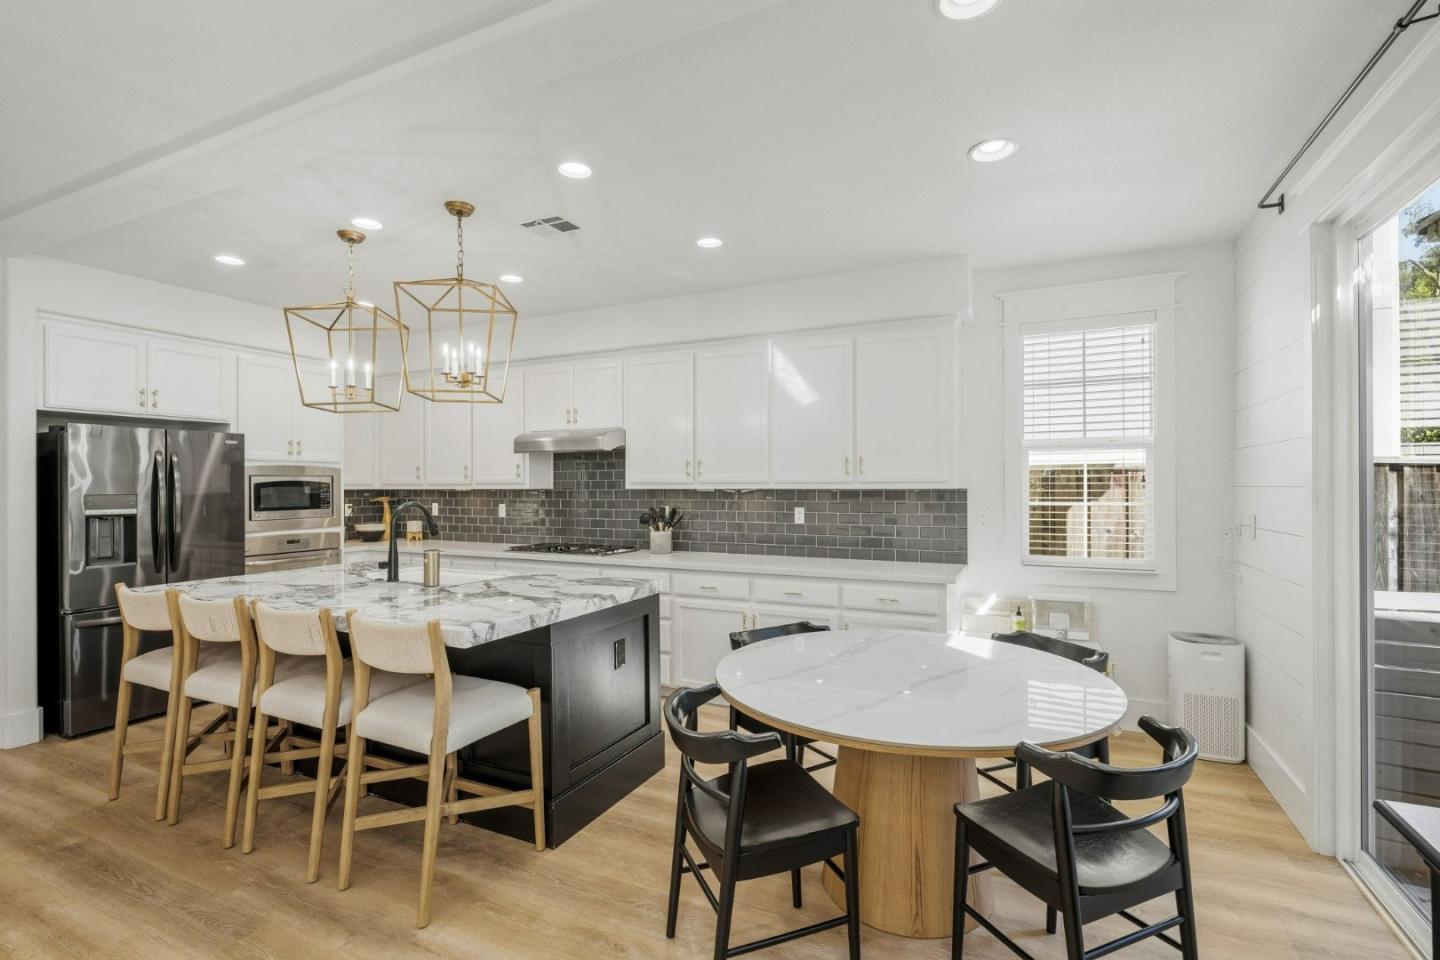
Bright kitchen with a large marble-patterned island, white cabinets, and gold pendant lights.
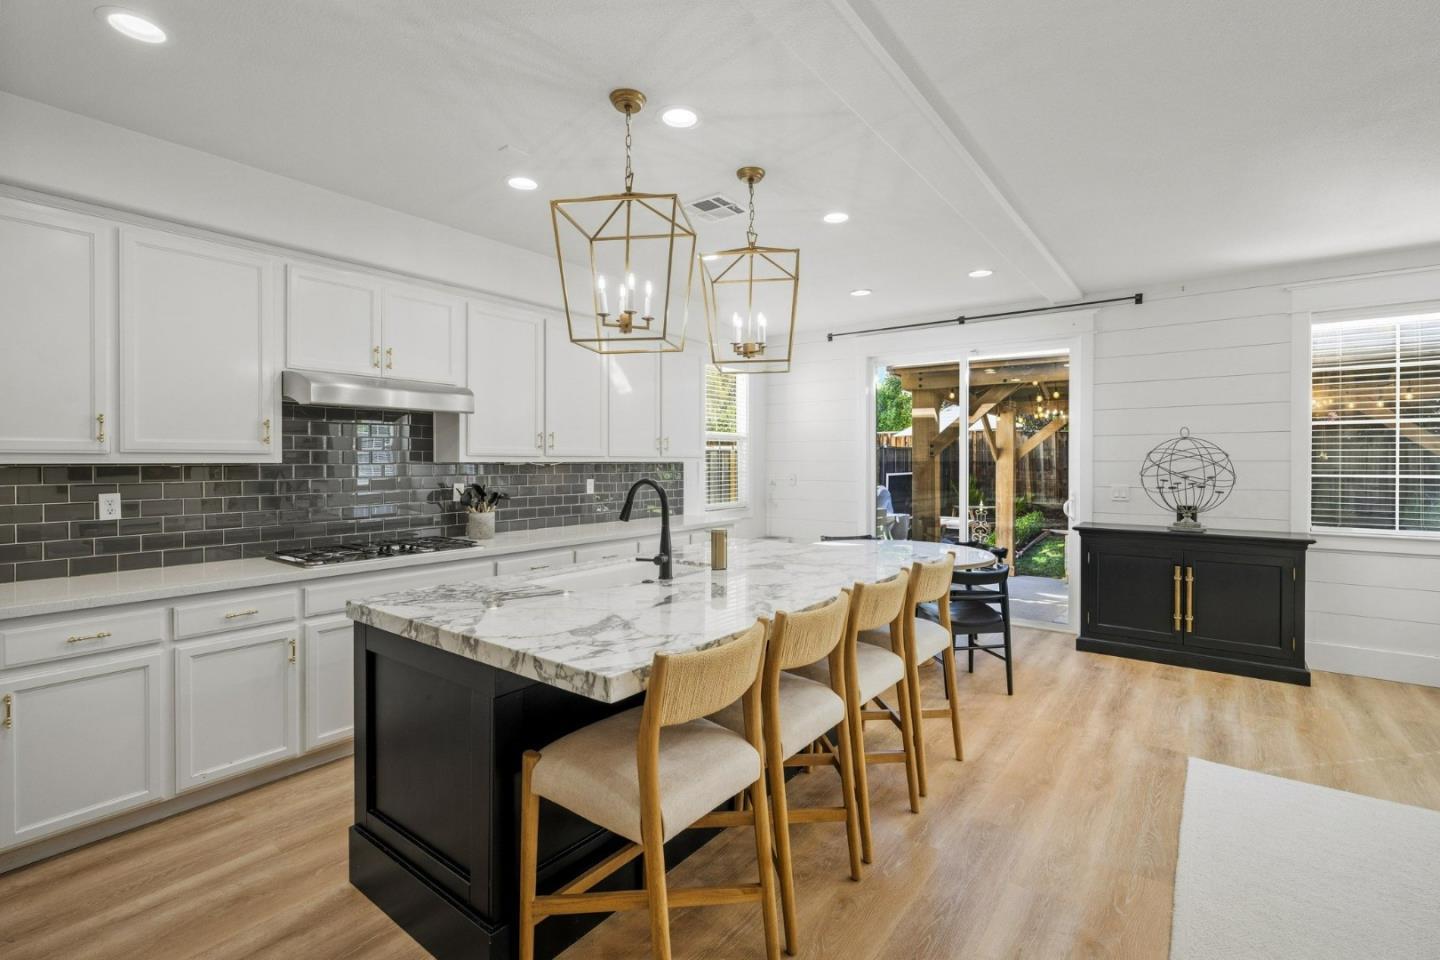
Staged kitchen with a marble-patterned island, tan bar stools, and sliding doors to a covered patio.
Open-plan kitchen and living room with a large marble island, stainless steel appliances, and a fireplace.
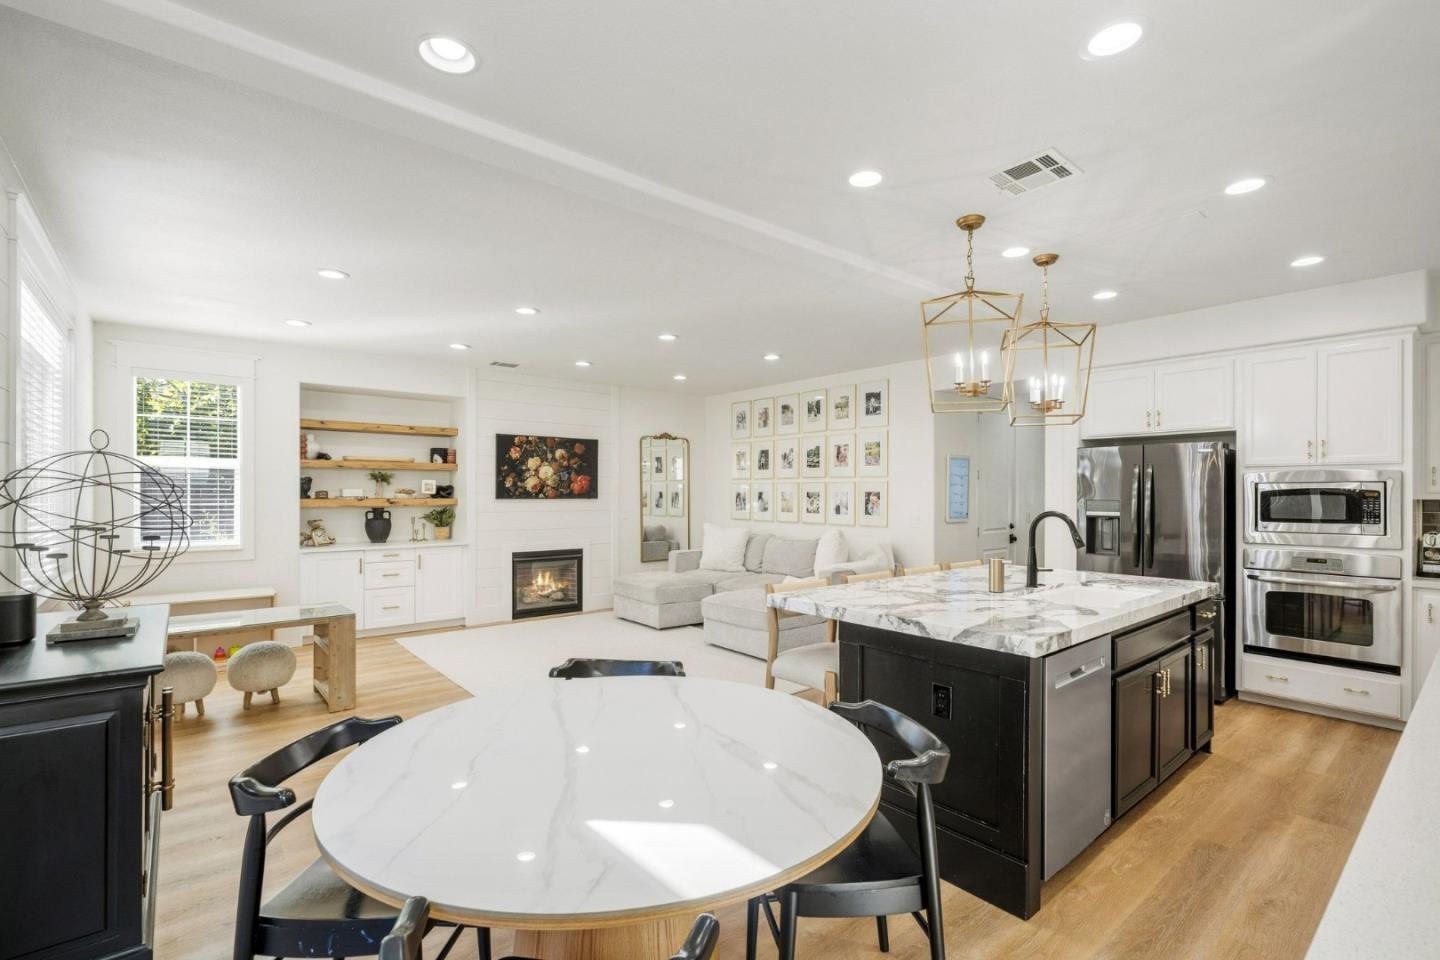
Bright kitchen with white cabinets, gray tile backsplash, marble island, and round dining table.
Bright room with large windows, a patterned rug, and an arched doorway.
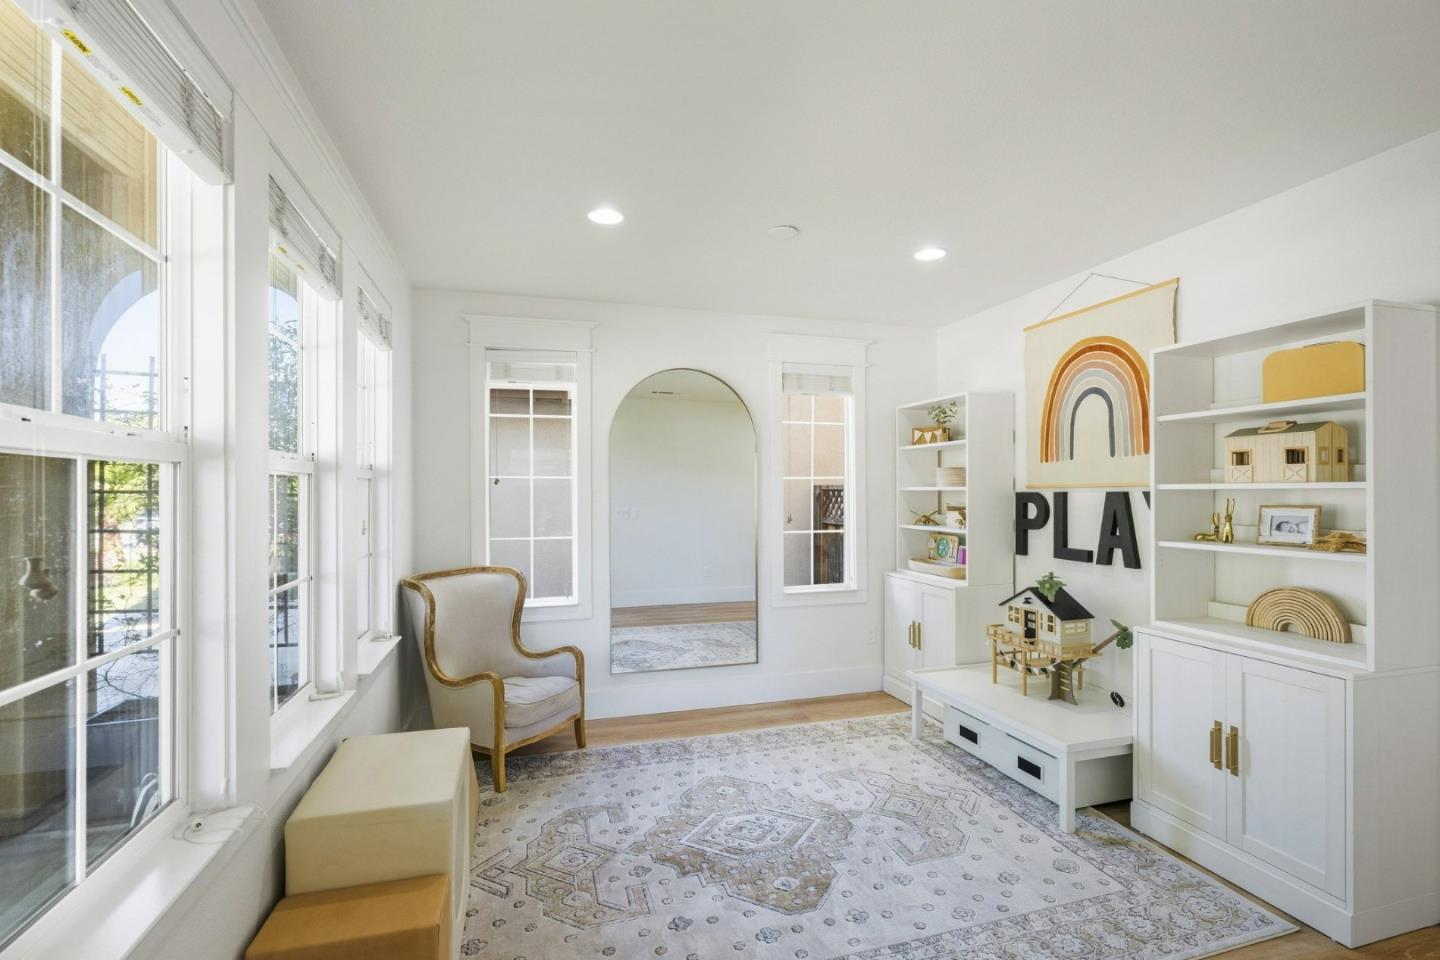
Bright children's playroom with tall windows, built-in white shelving, toy farmhouses, and a rainbow wall hanging.
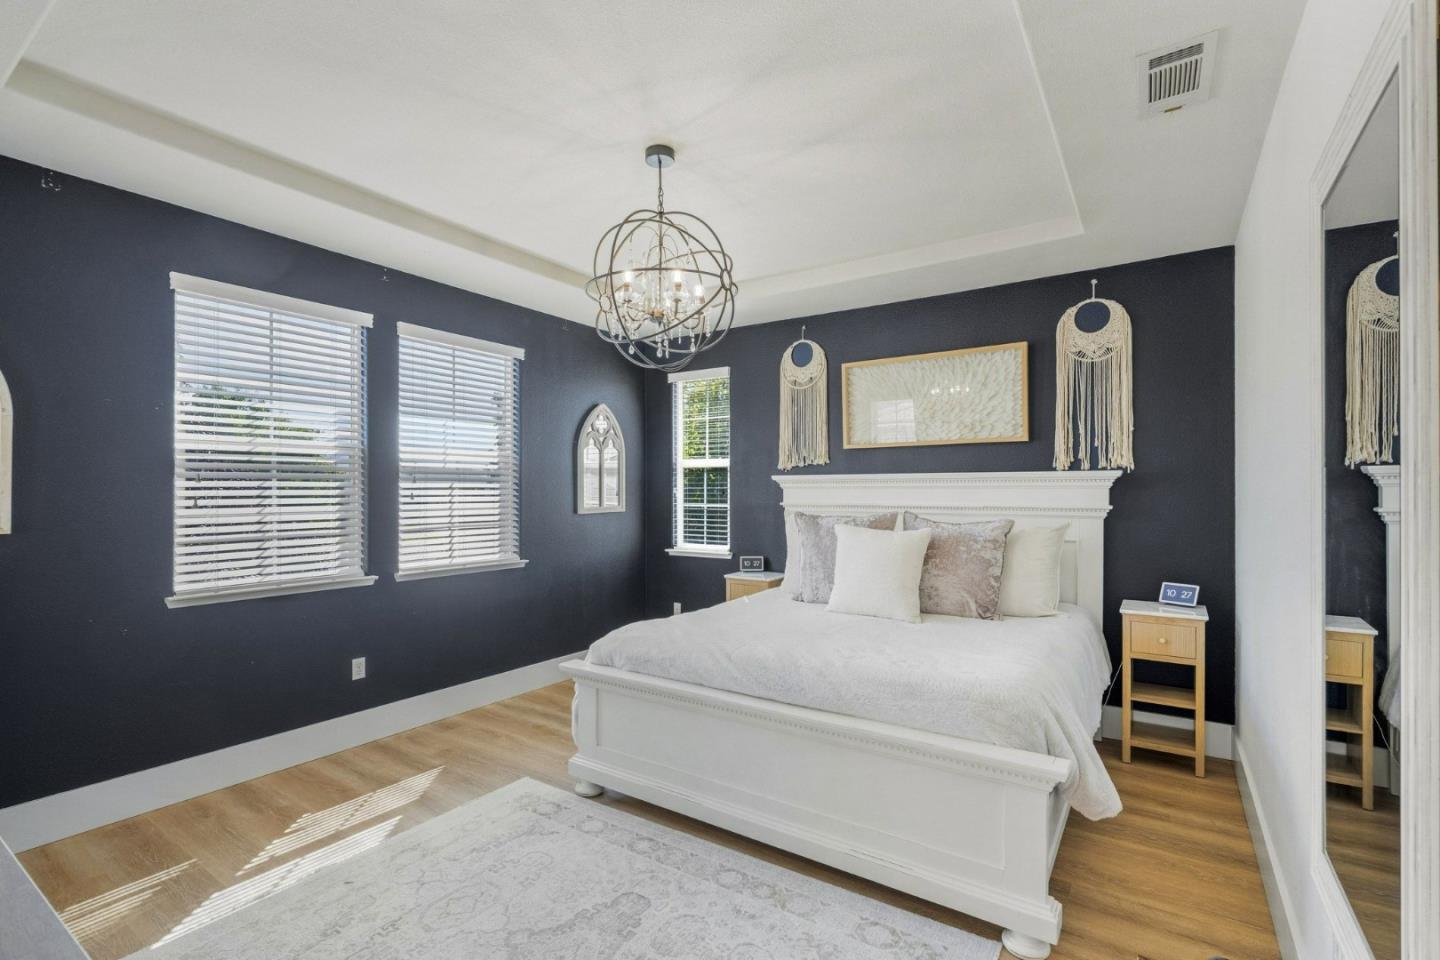
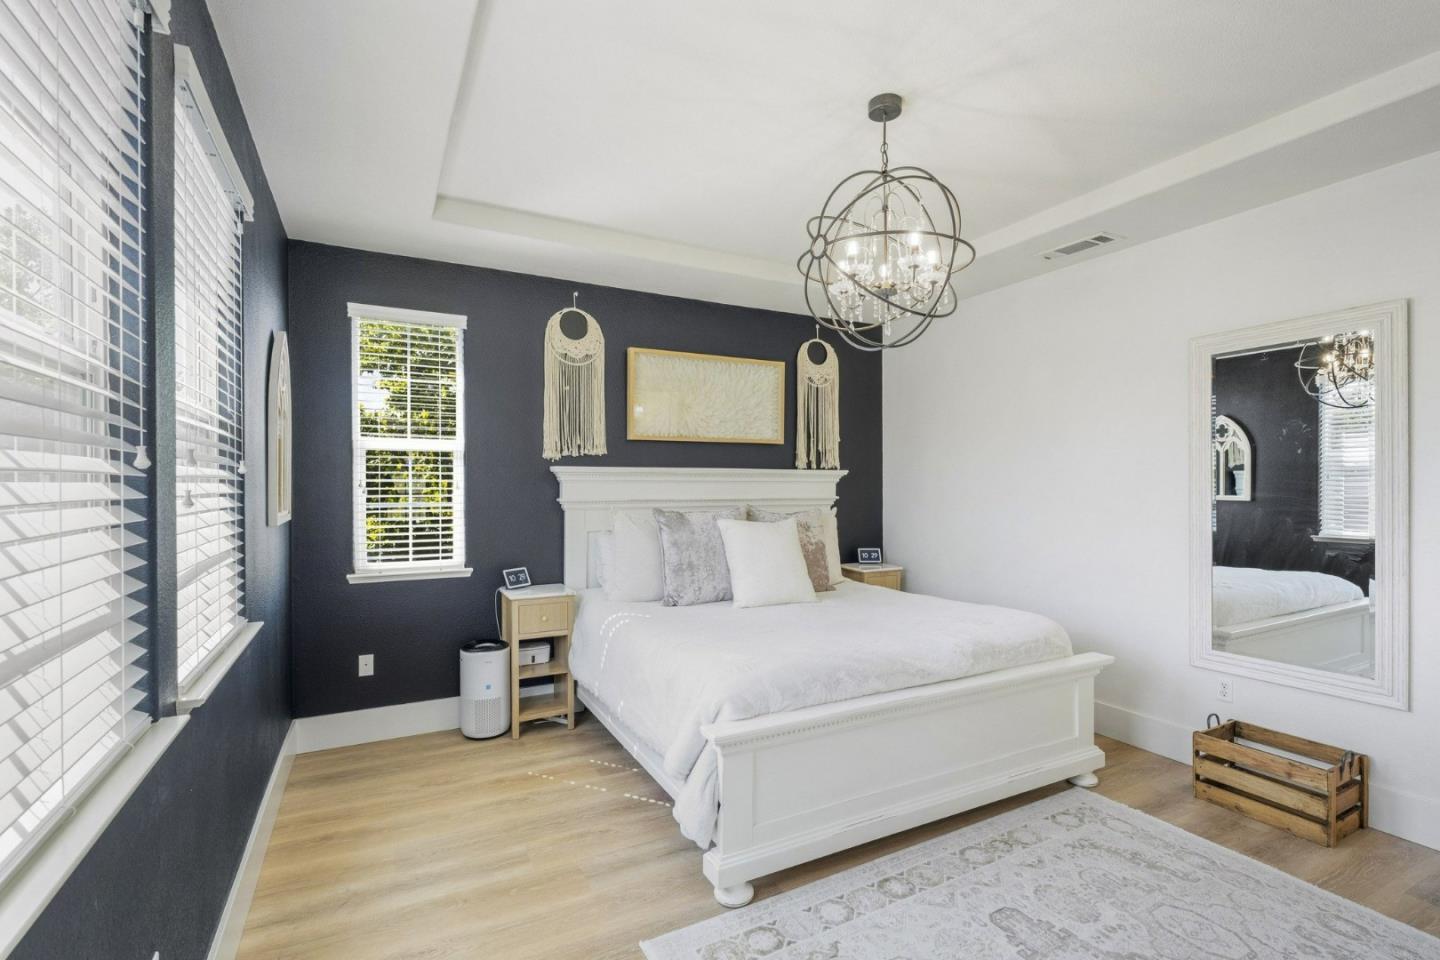
Bedroom with a white bed against charcoal walls, three windows with blinds, and a spherical chandelier.
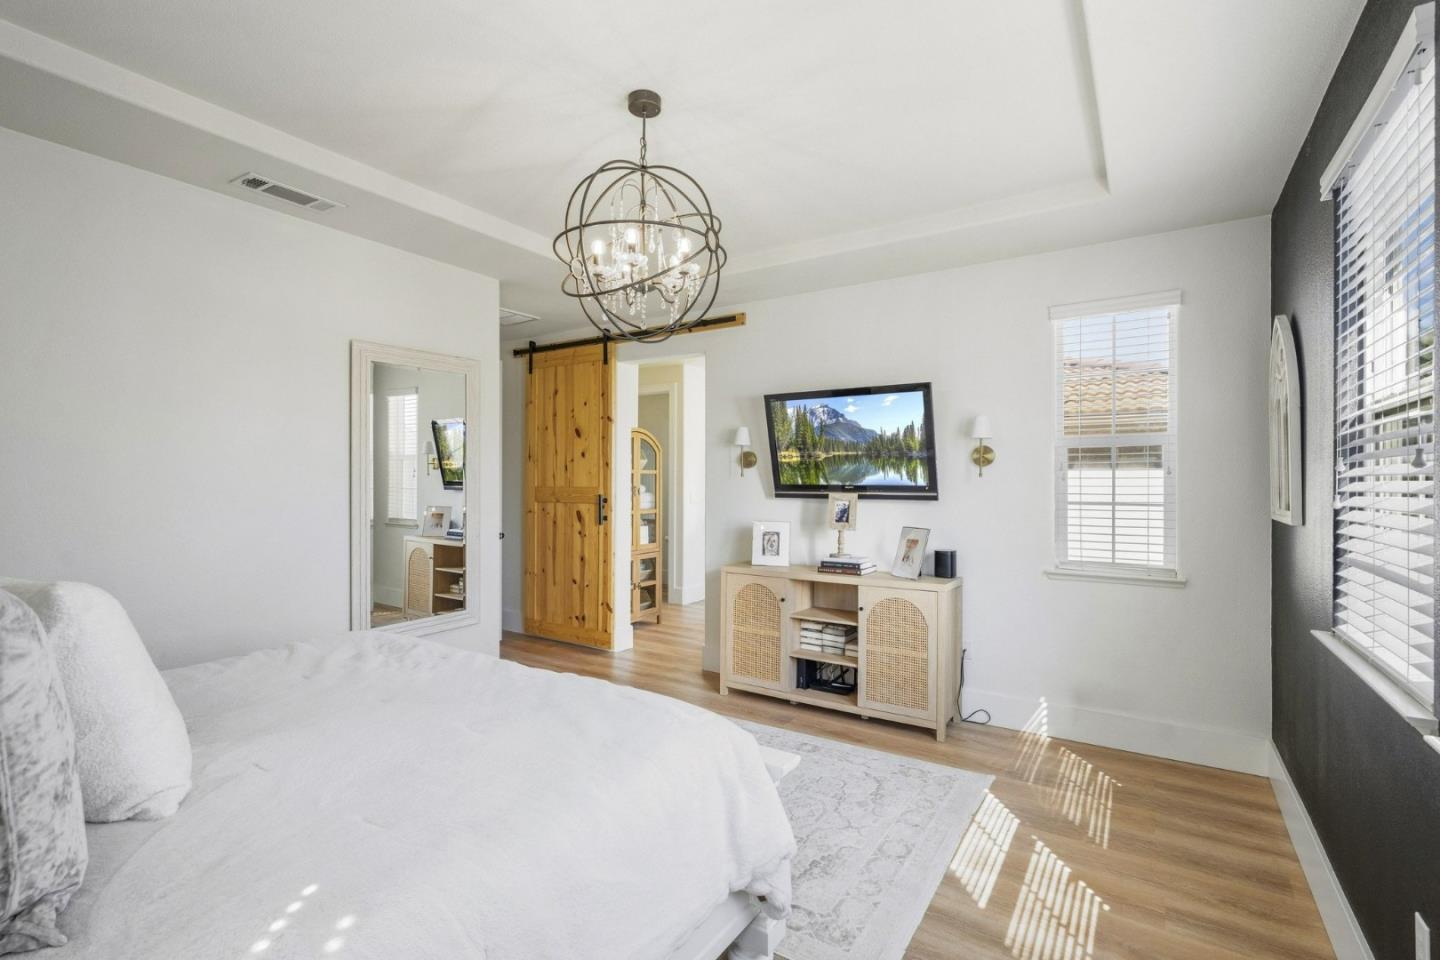
Bright bedroom with a white bed, wooden sliding barn door, globe chandelier, and sunlit windows.
Bedroom with a white bed against a charcoal accent wall beneath a spherical chandelier.
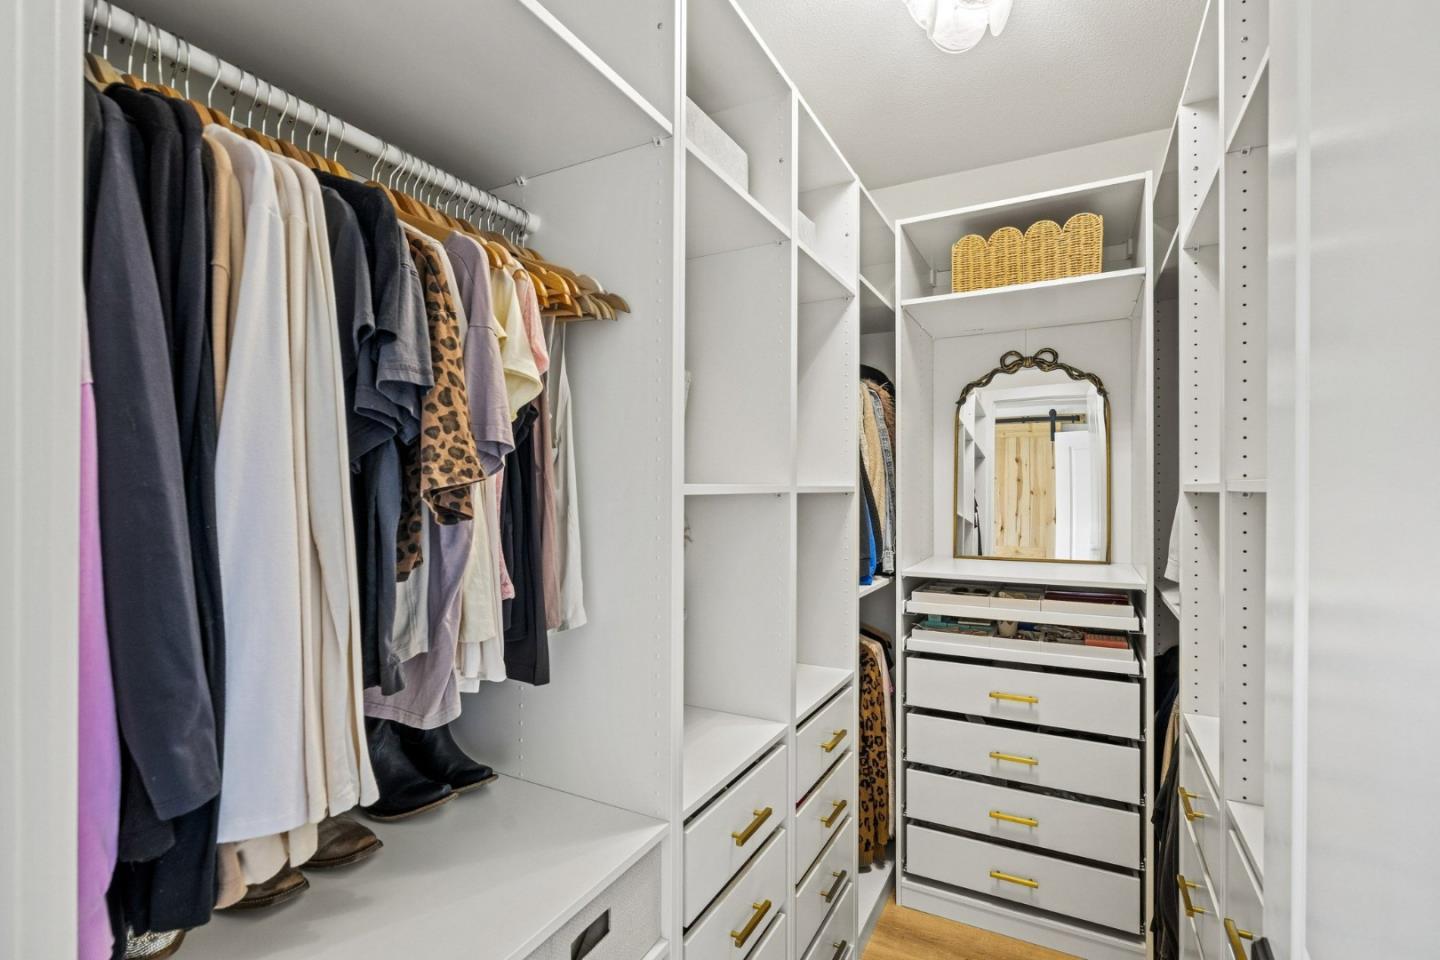
Walk-in closet with built-in white shelving, hanging clothes, and central drawers beneath a mirror.
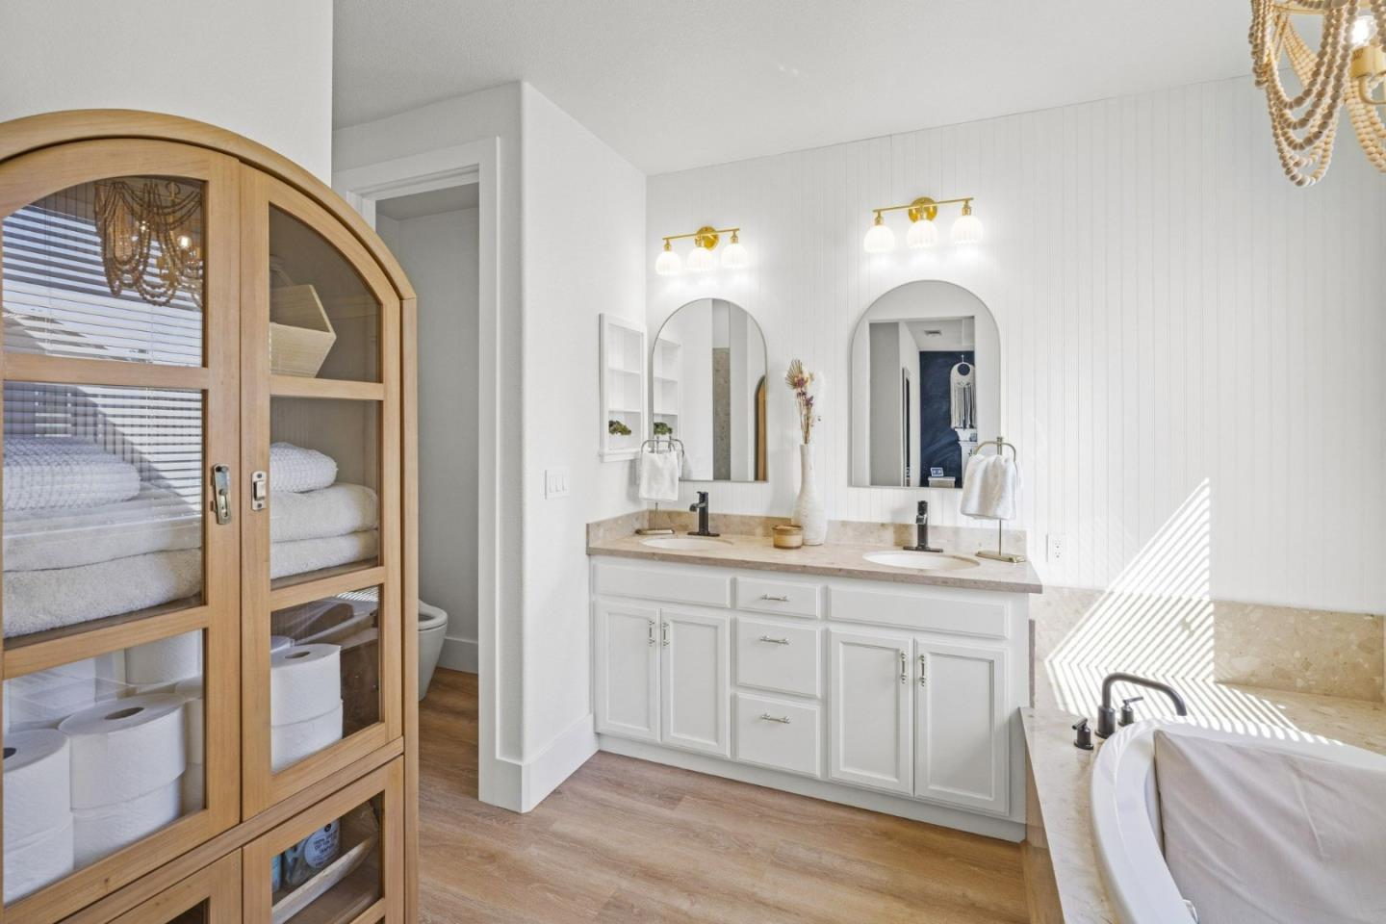
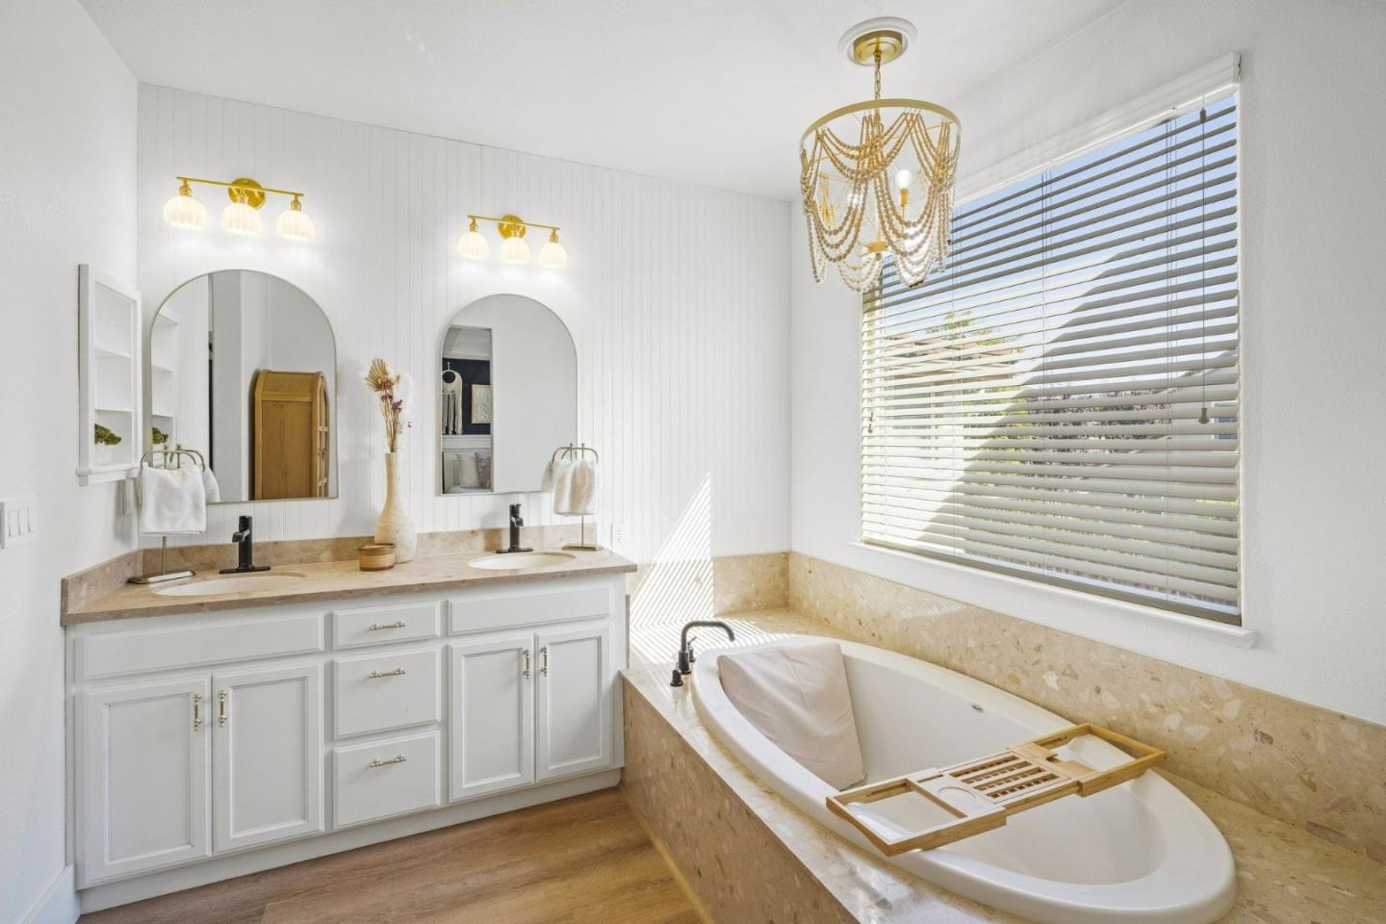
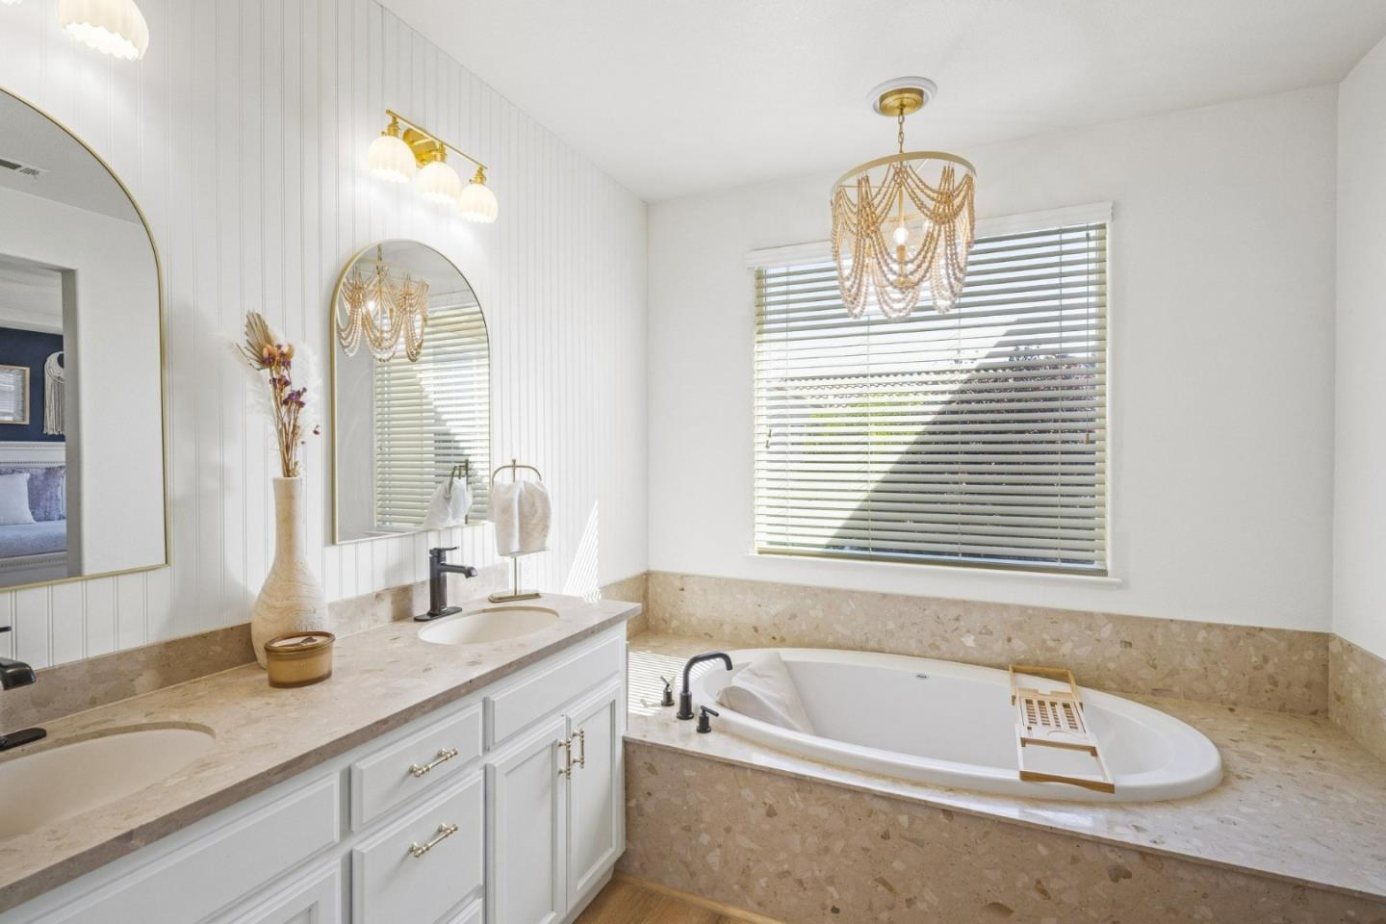
Bright bathroom with a white vanity, arched mirrors, brass fixtures, and a glass-front wood linen cabinet.
Bright bathroom with a double vanity and freestanding soaking tub beneath a large window.
Primary bathroom with a built-in soaking tub, double vanity, and gold-toned chandelier.
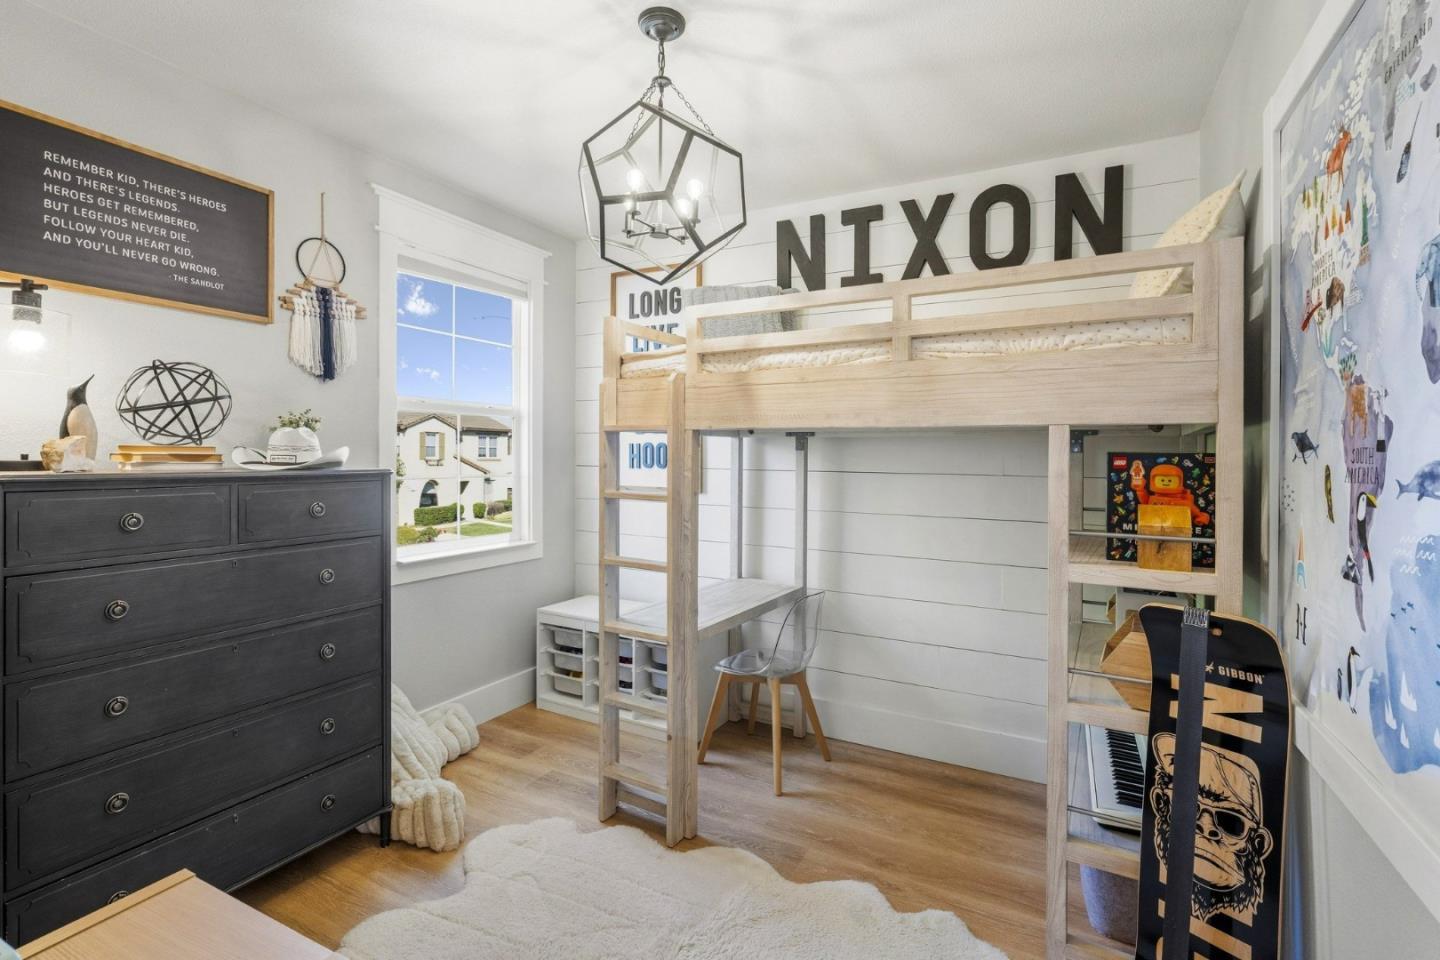
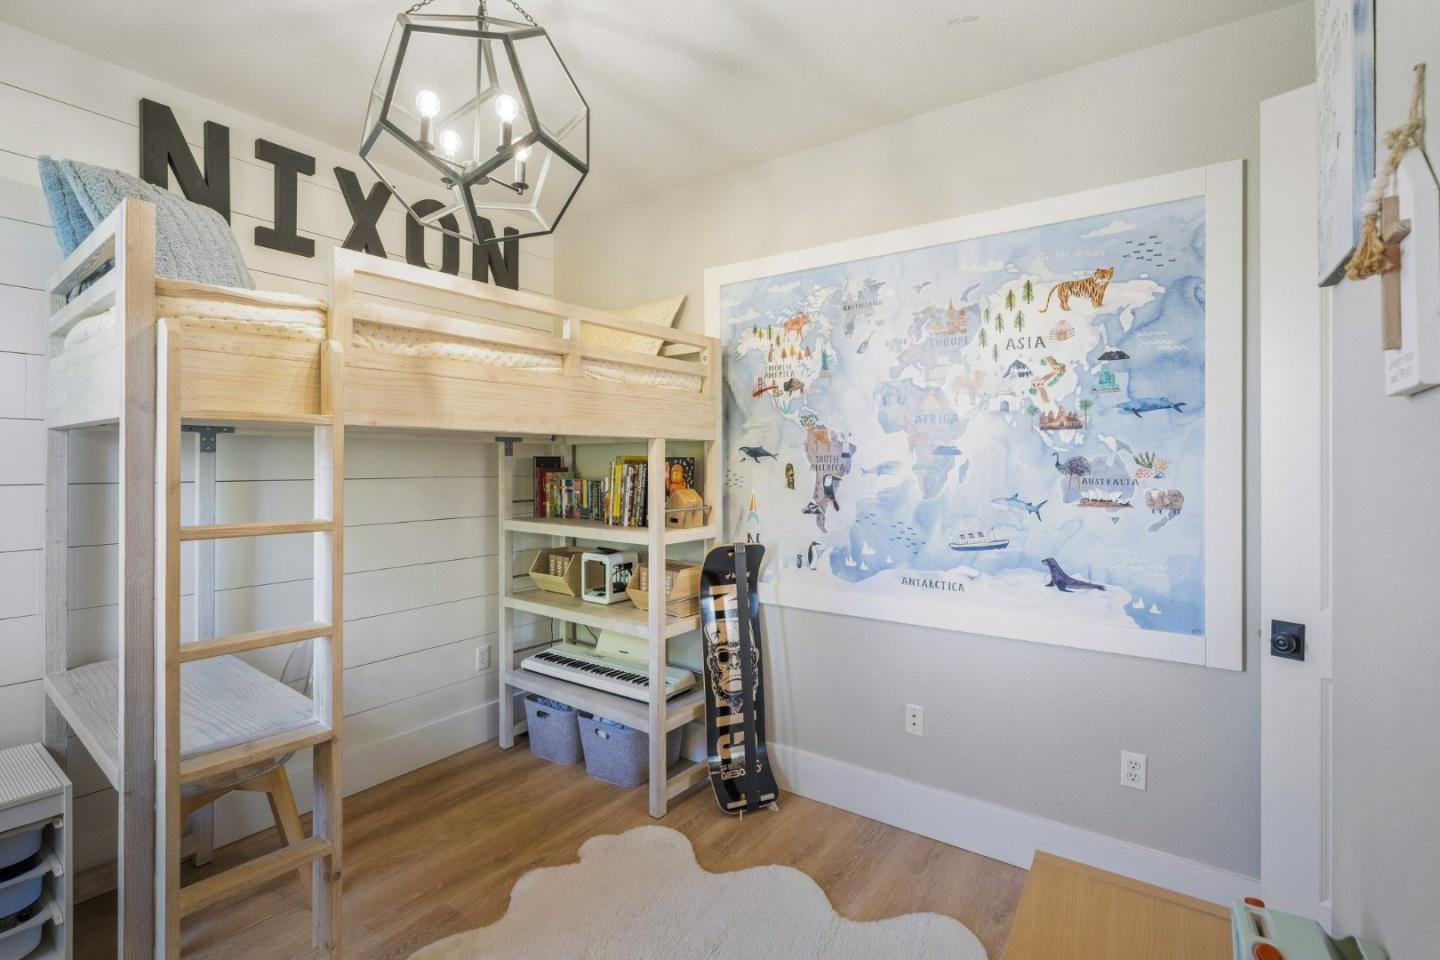
Children’s bedroom with a light wood loft bunk bed, desk underneath, and dark dresser beside the window.
Bedroom with a light wood loft bunk bed and a large illustrated world map.
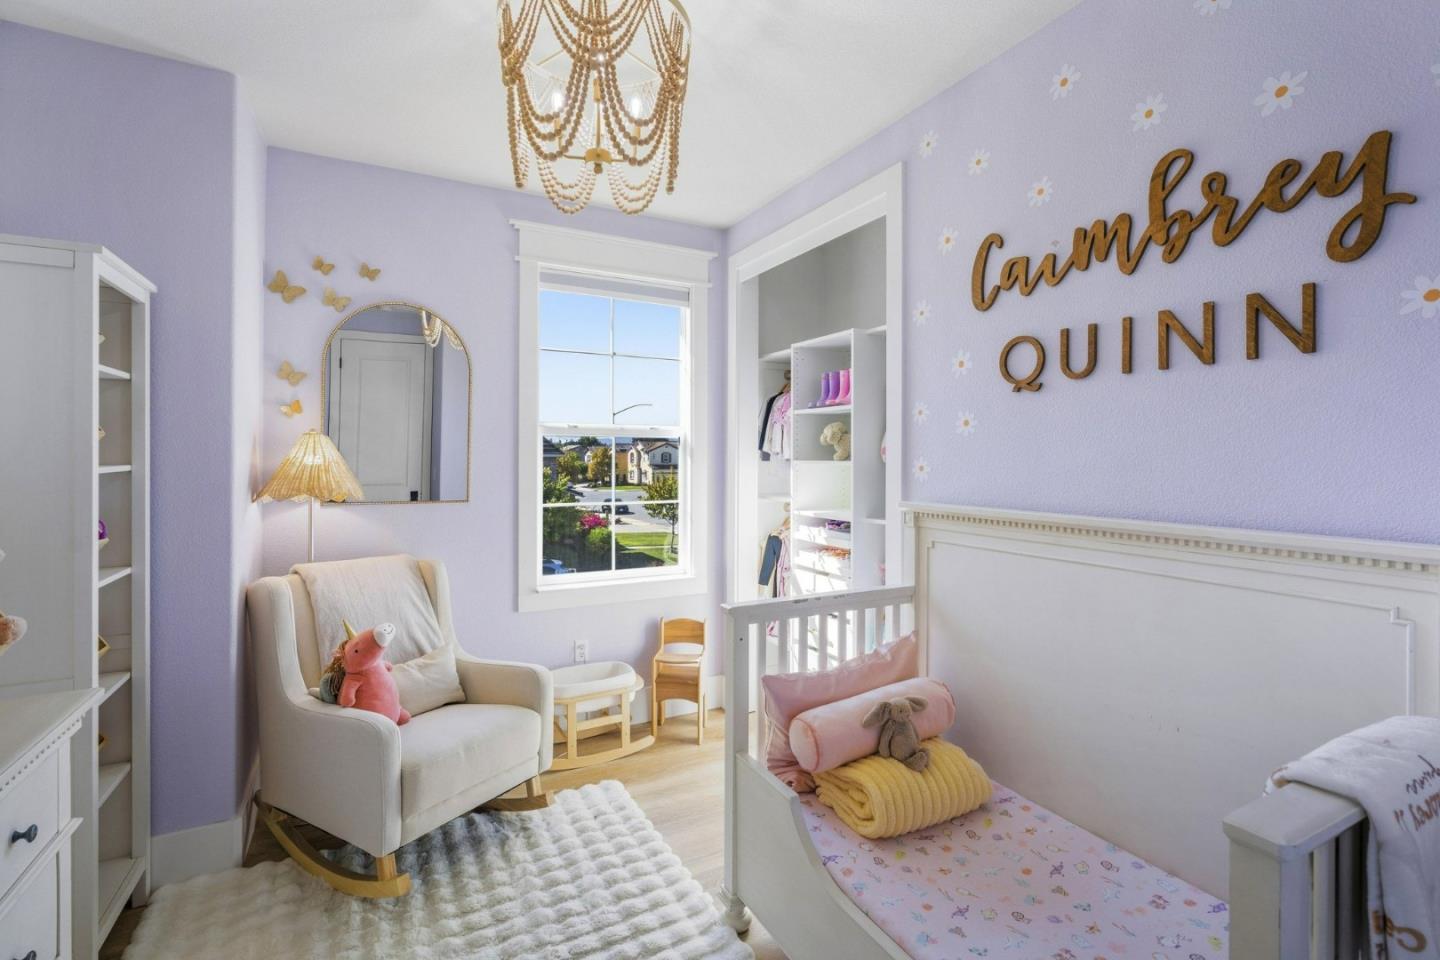
Lavender nursery with a white crib, rocking chair, and wooden “Cambrey Quinn” lettering.
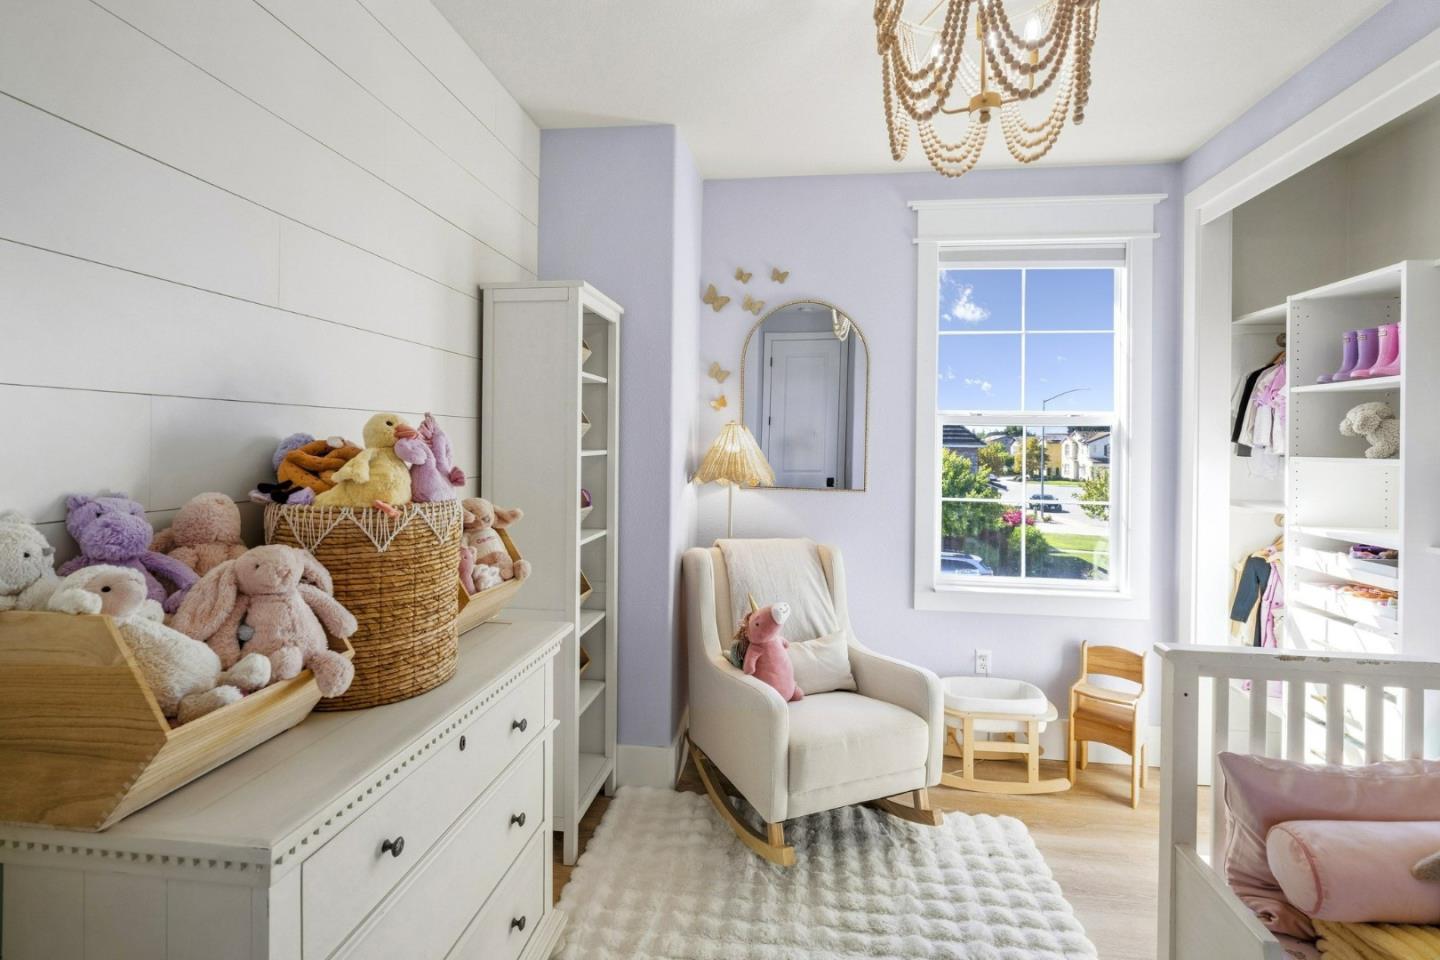
Nursery with a rocking chair, stuffed animals, lavender walls, and a large sunlit window.
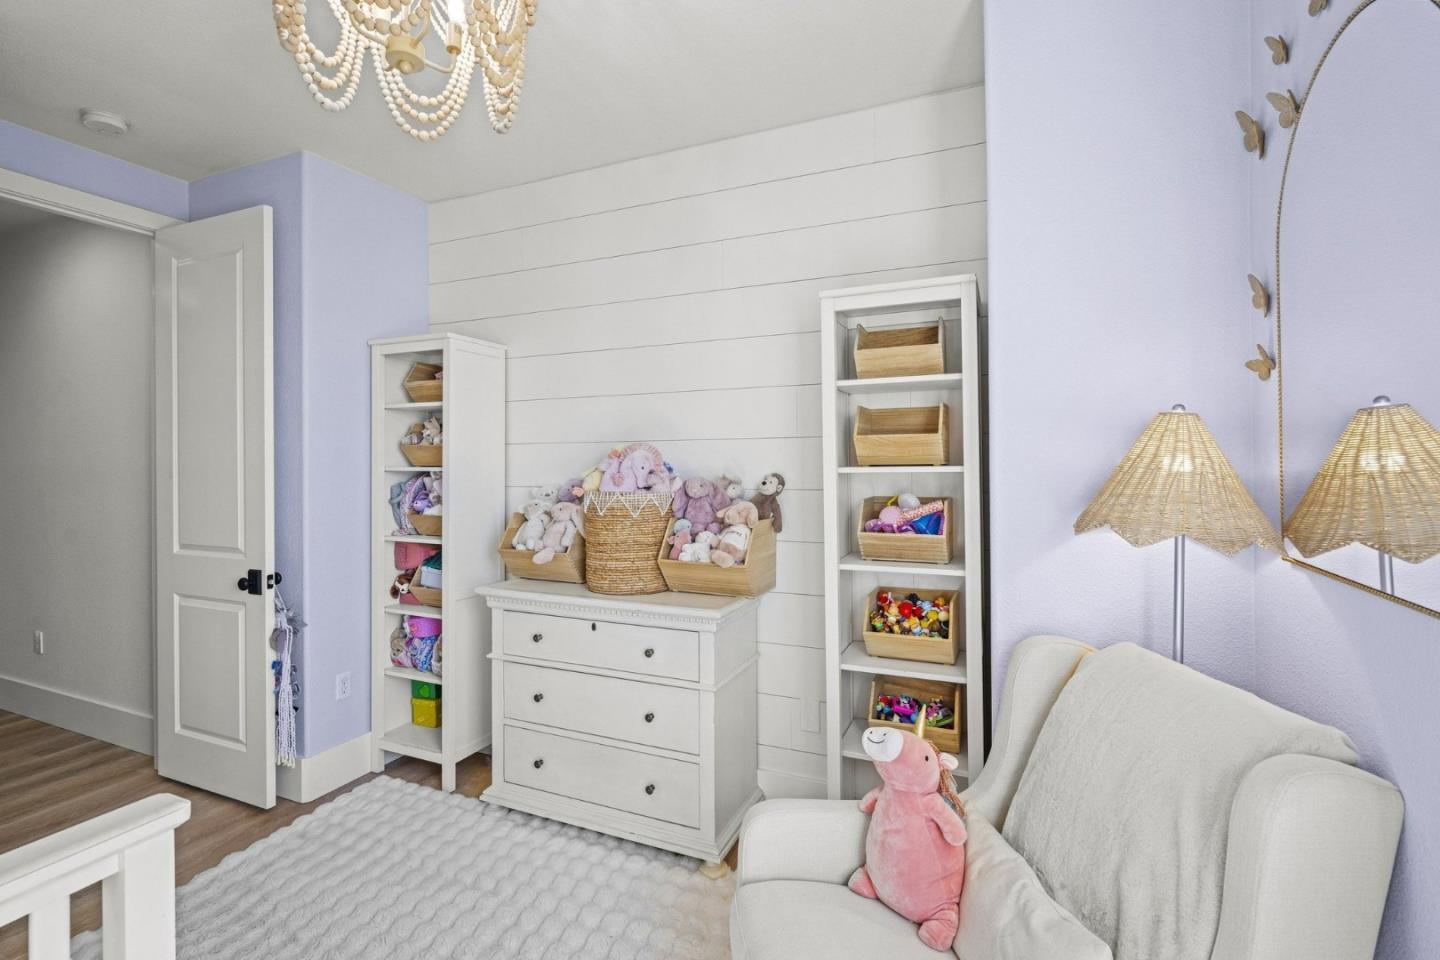
Nursery with a white shiplap wall, stuffed animals, lavender walls, and an upholstered chair.
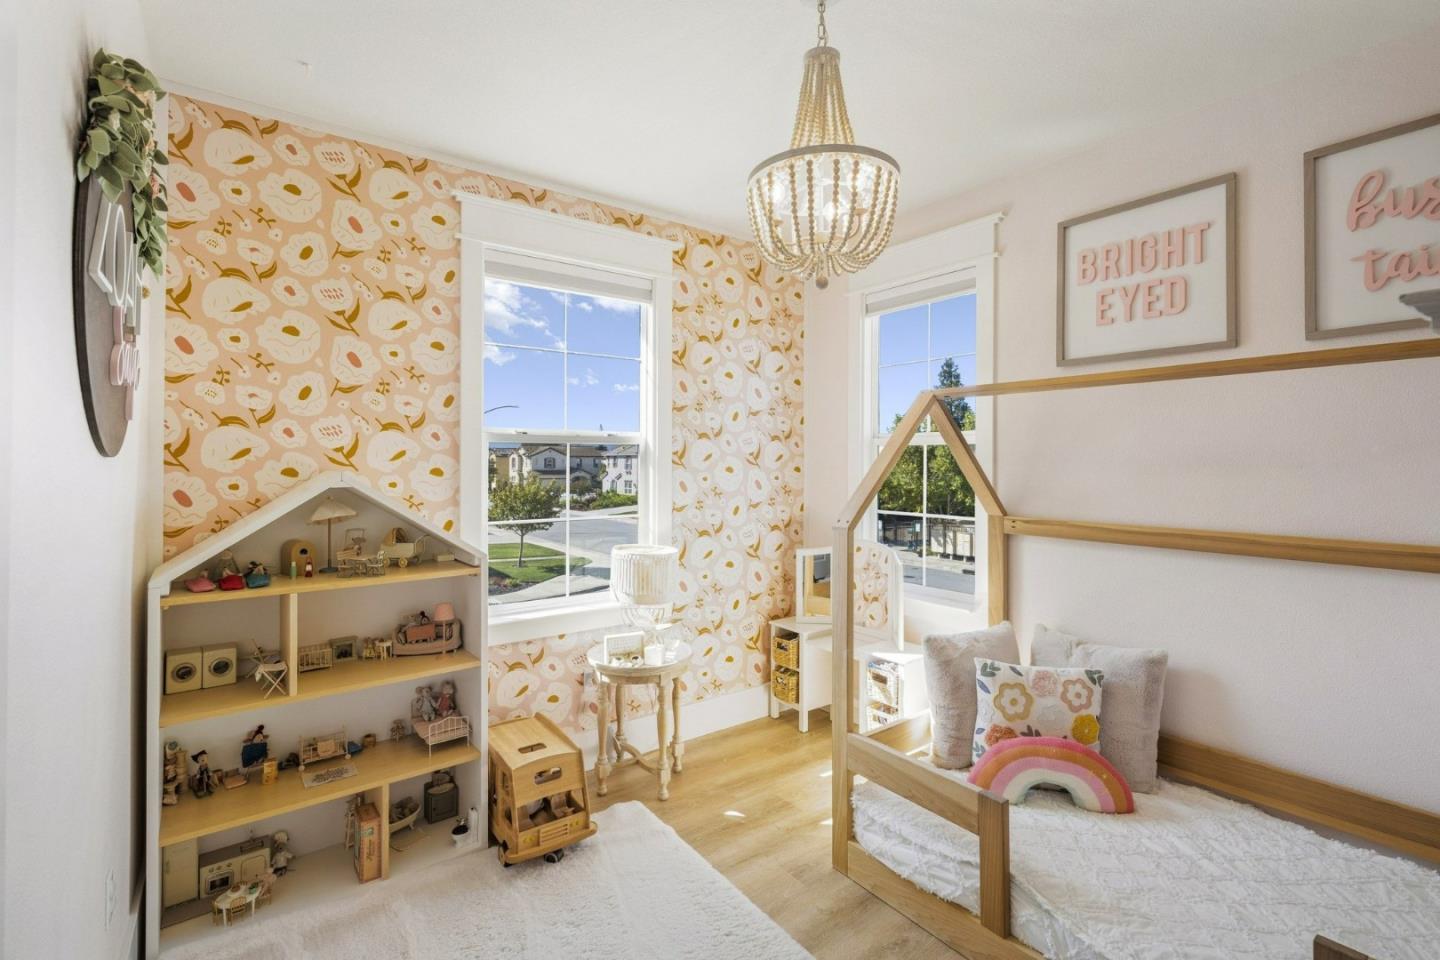
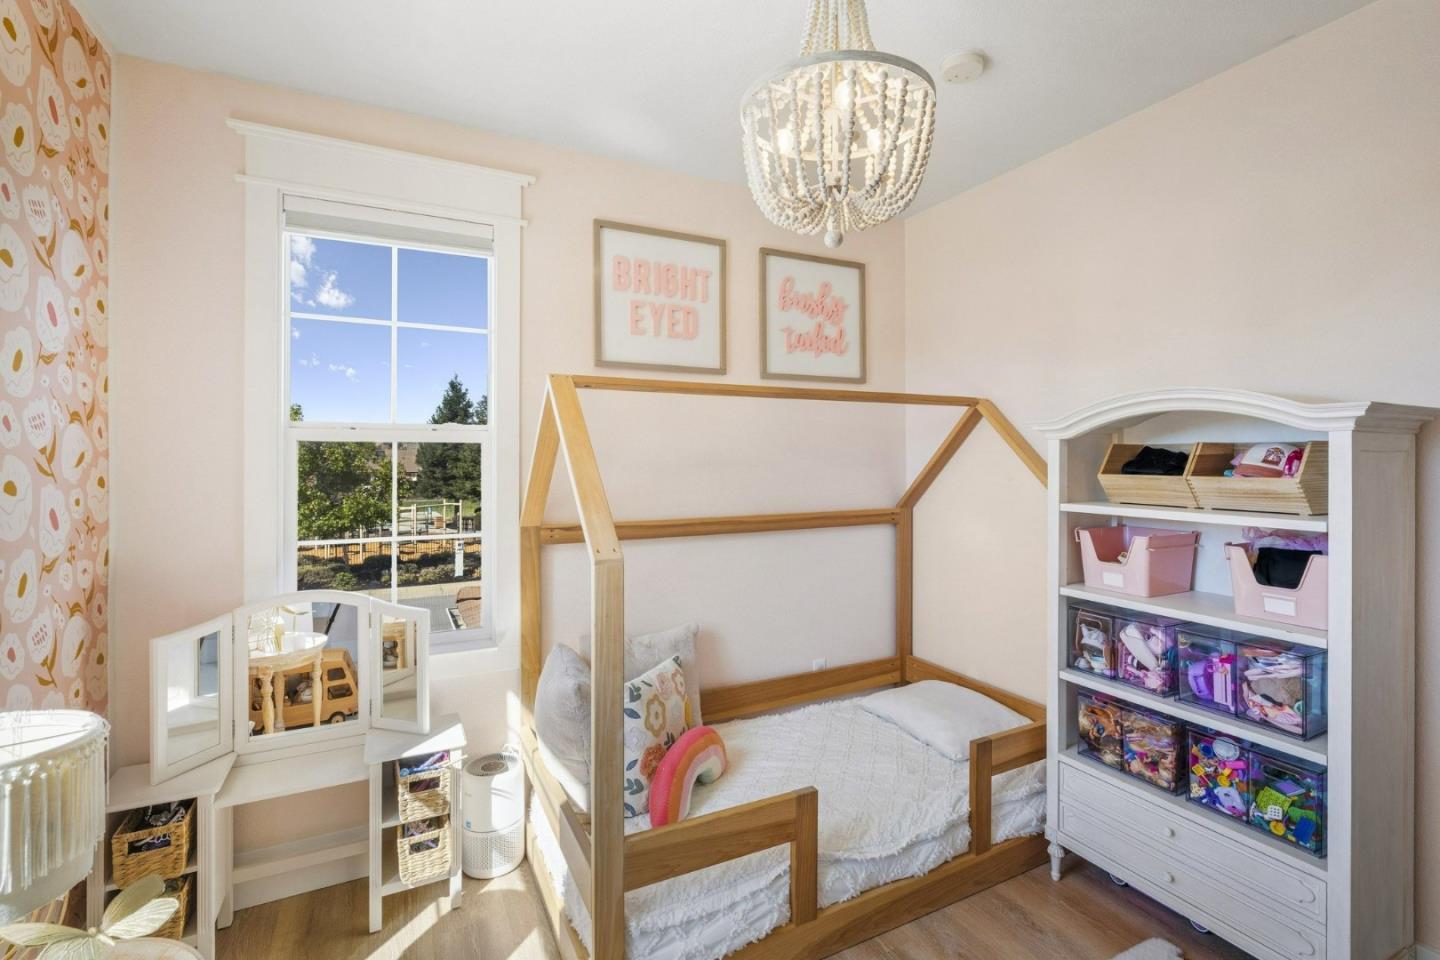
Child's bedroom with floral wallpaper, a wooden house-frame bed, and shelves filled with toys.
Child’s bedroom with a wooden house-frame bed, floral wallpaper, and toy-filled dresser.
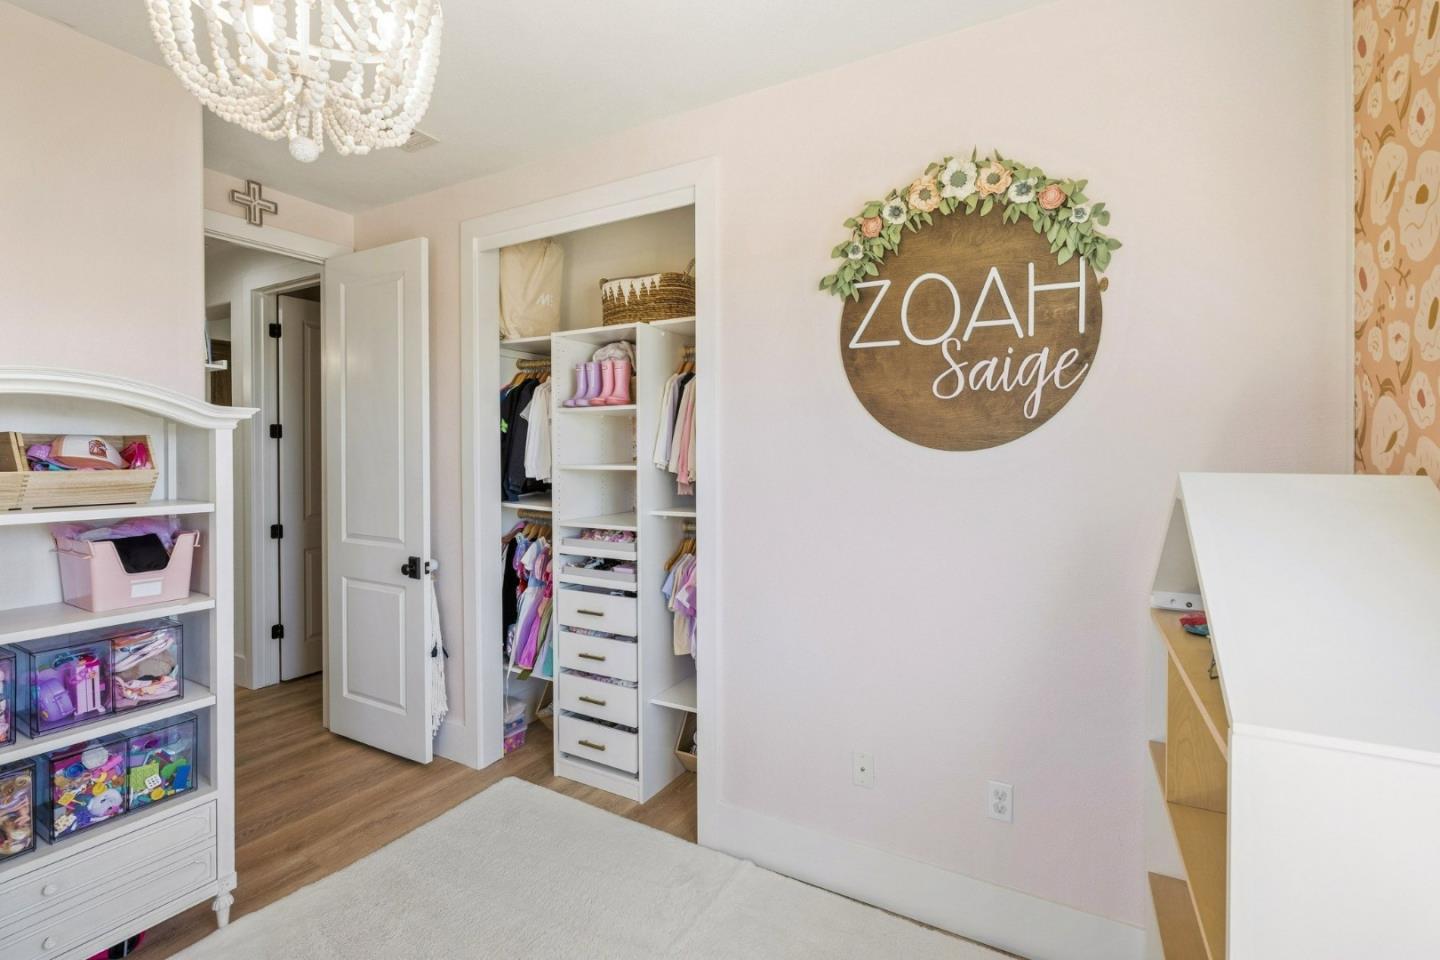
Pink bedroom with an open organized closet and a floral “ZOAH Saige” sign.
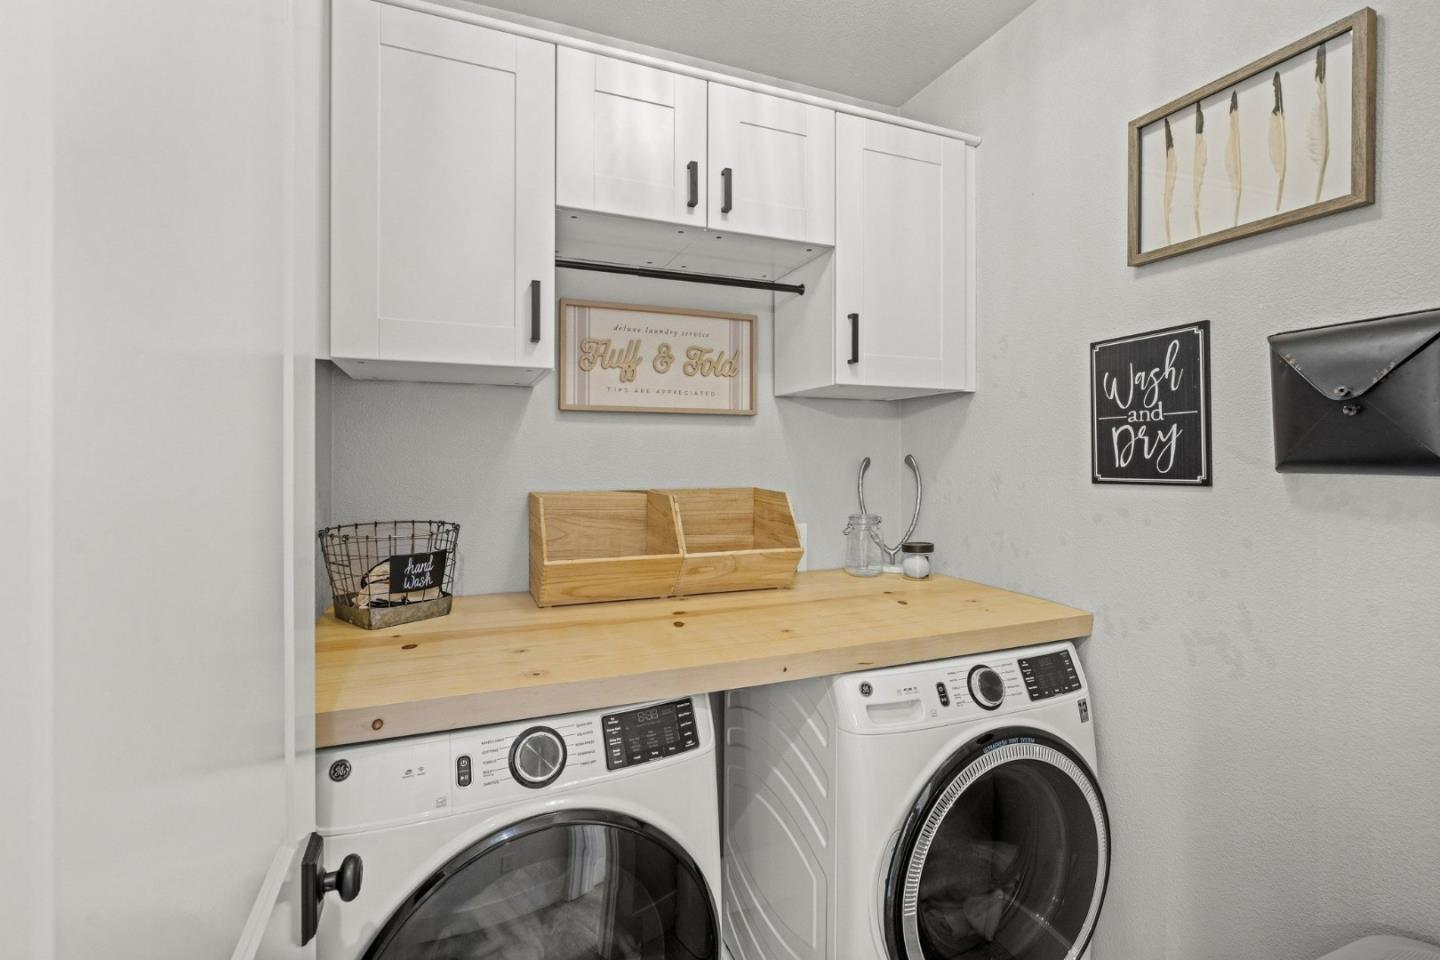
Laundry room with front-loading washer and dryer beneath a wood countertop and white cabinets.
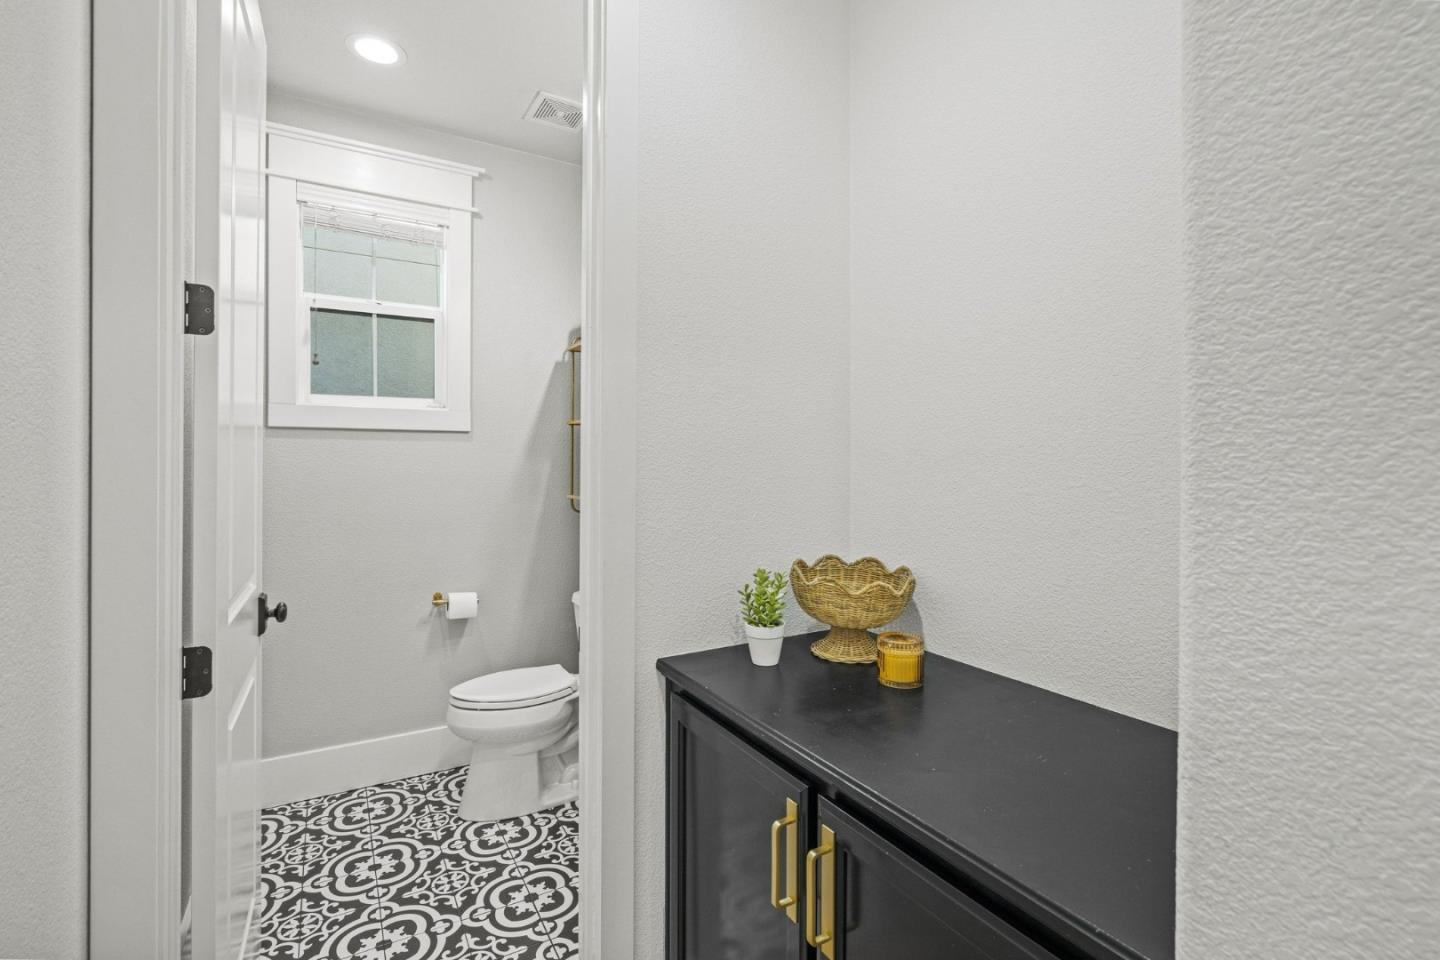
Bathroom with patterned floor tiles, a white toilet, and a dark vanity cabinet.
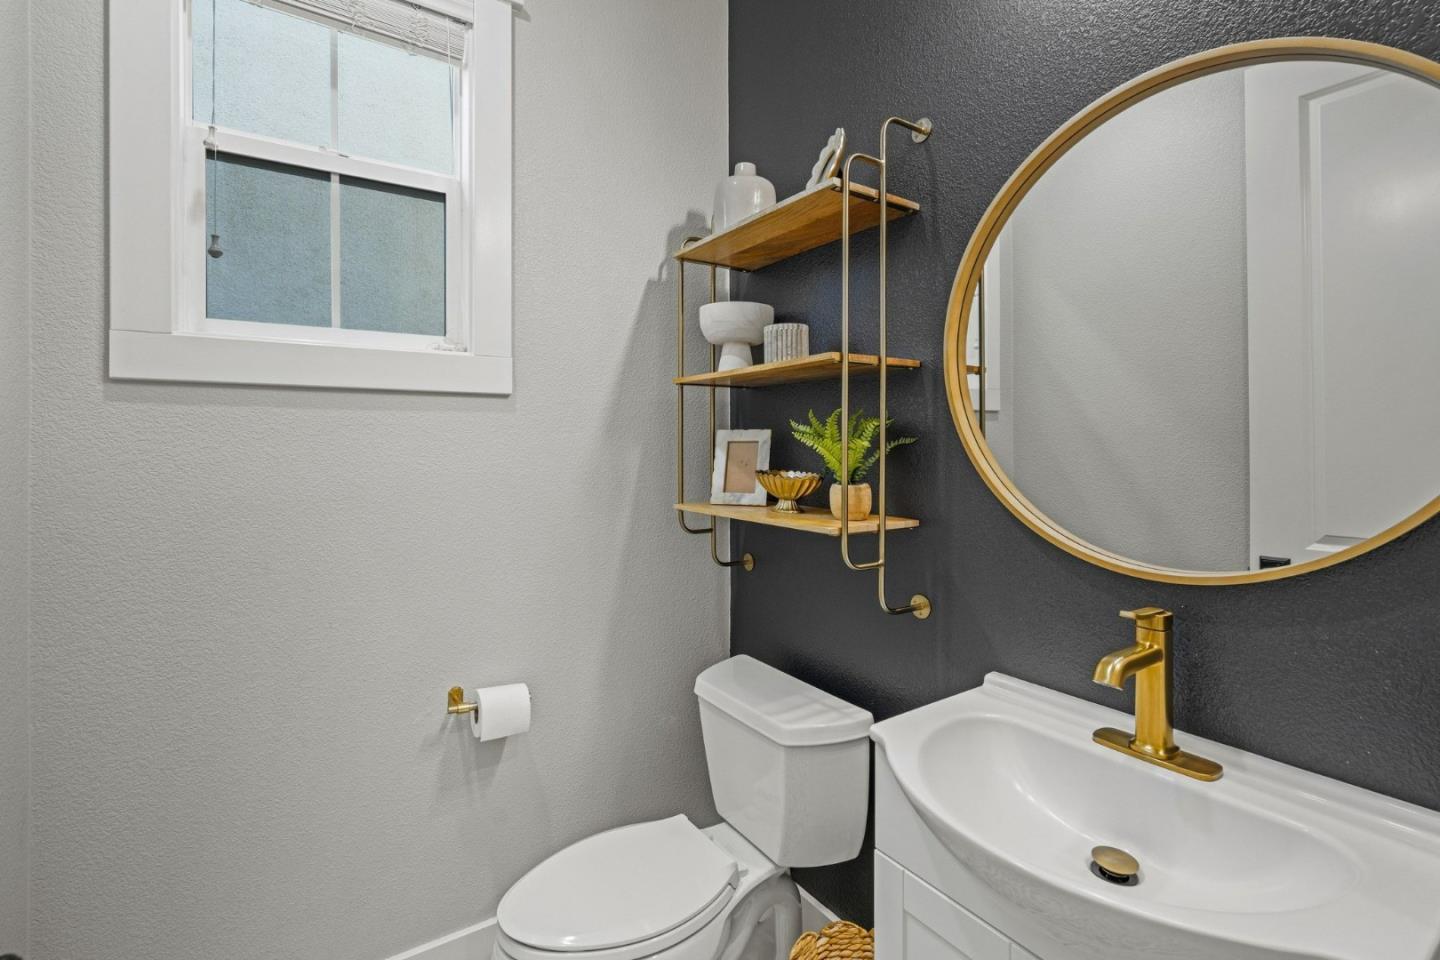
Bathroom with a white vanity, gold fixtures, round mirror, and dark accent wall.
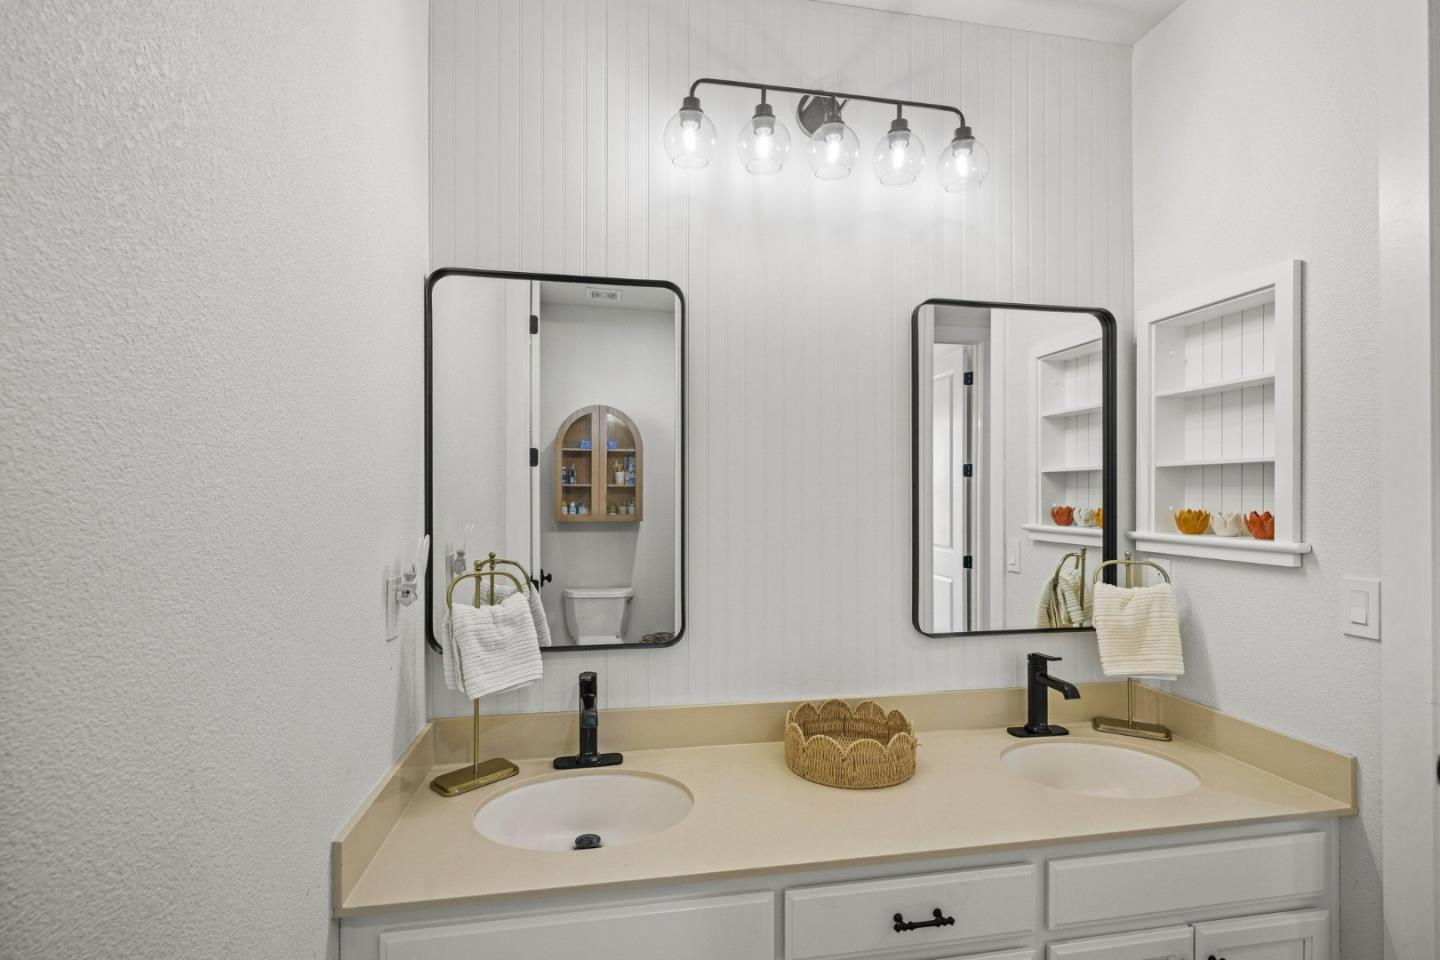
Bathroom vanity with two sinks, black faucets, framed mirrors, and built-in shelves.
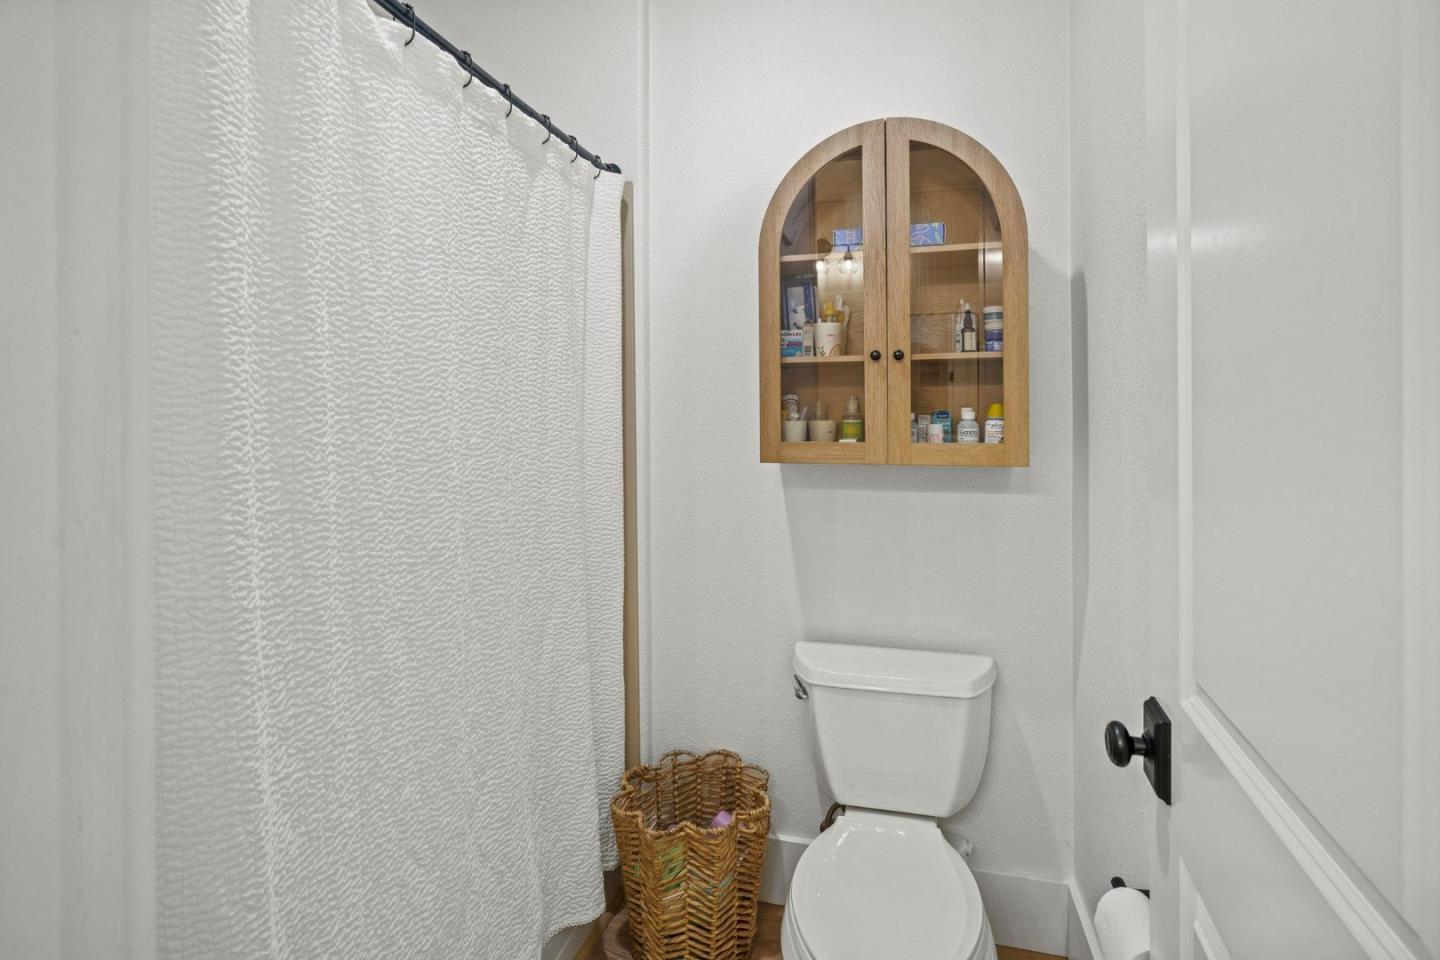
Bathroom with a textured shower curtain and arched wooden medicine cabinet above the toilet.
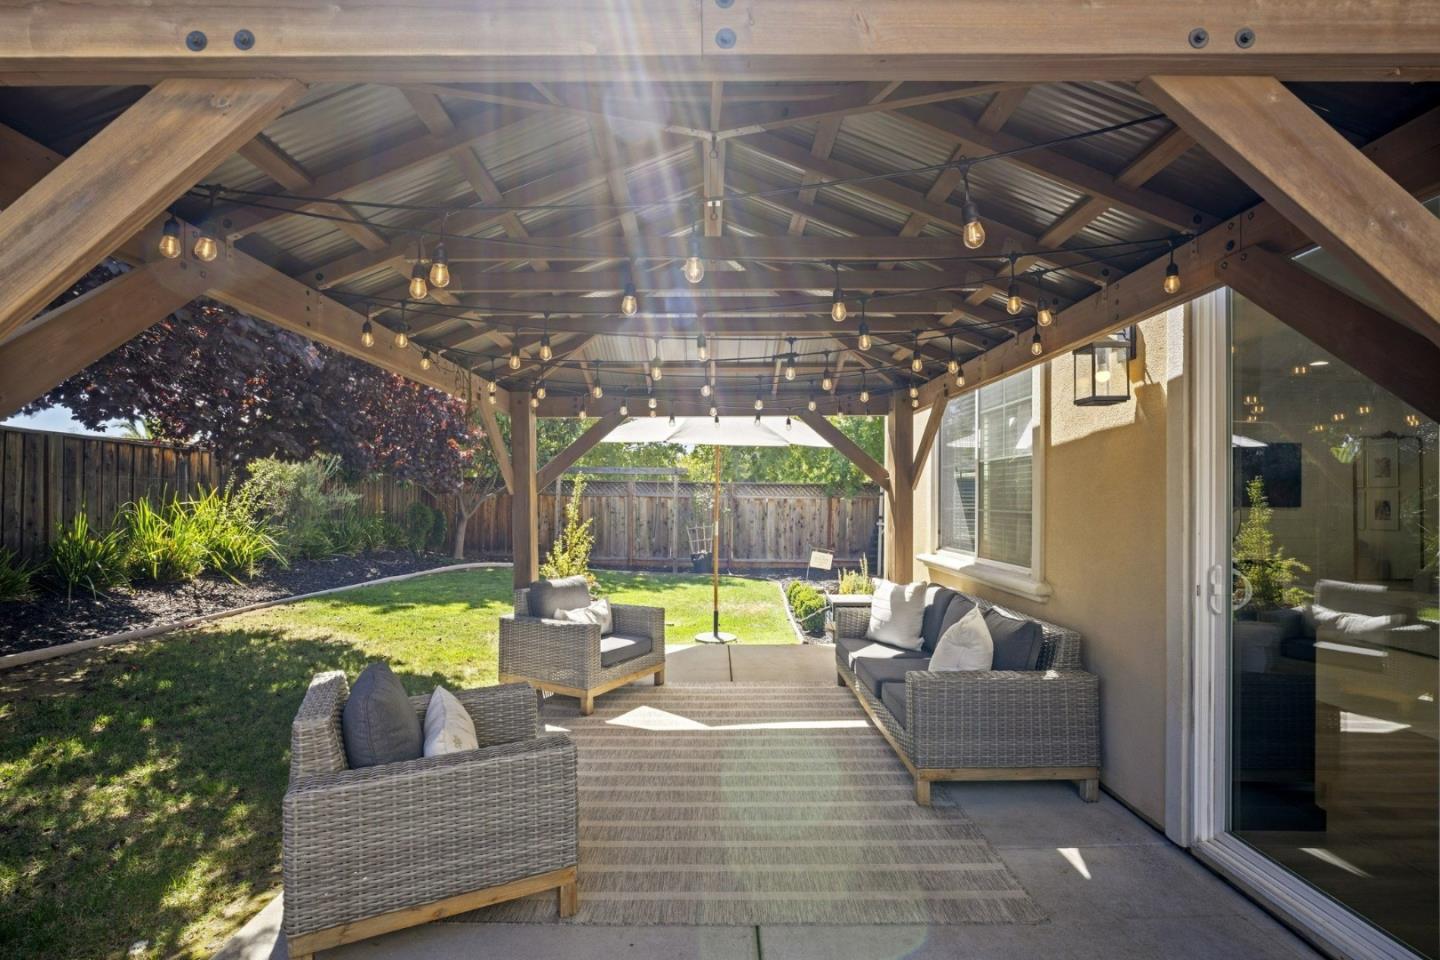
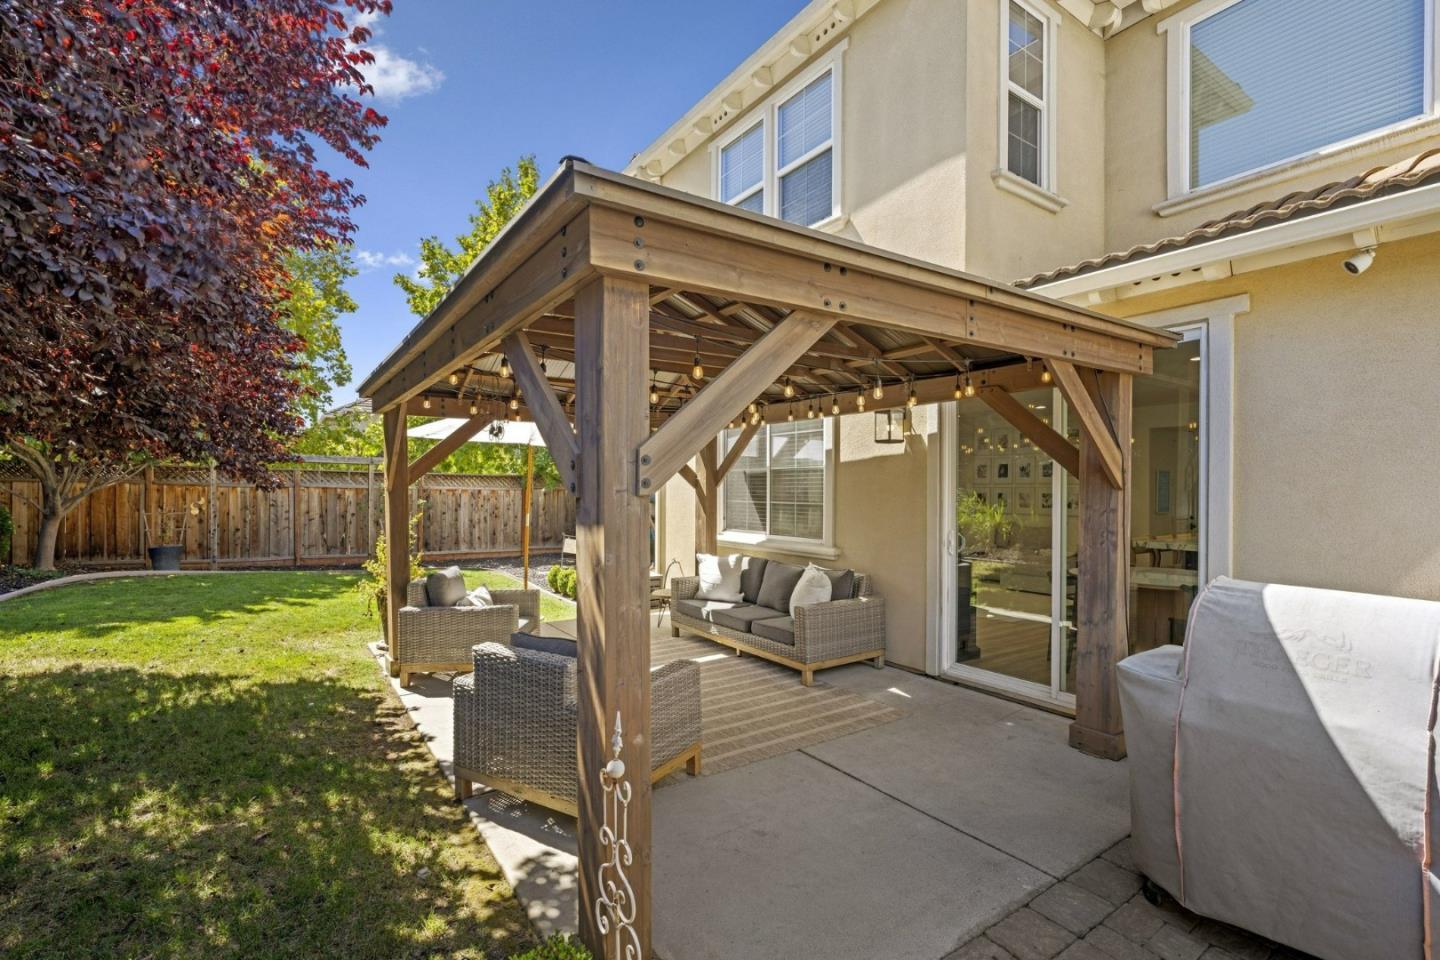
Covered backyard patio with timber pergola, string lights, wicker seating, and a lawn beyond.
Backyard patio with a timber pergola, string lights, wicker seating, and lawn beside a two-story home.
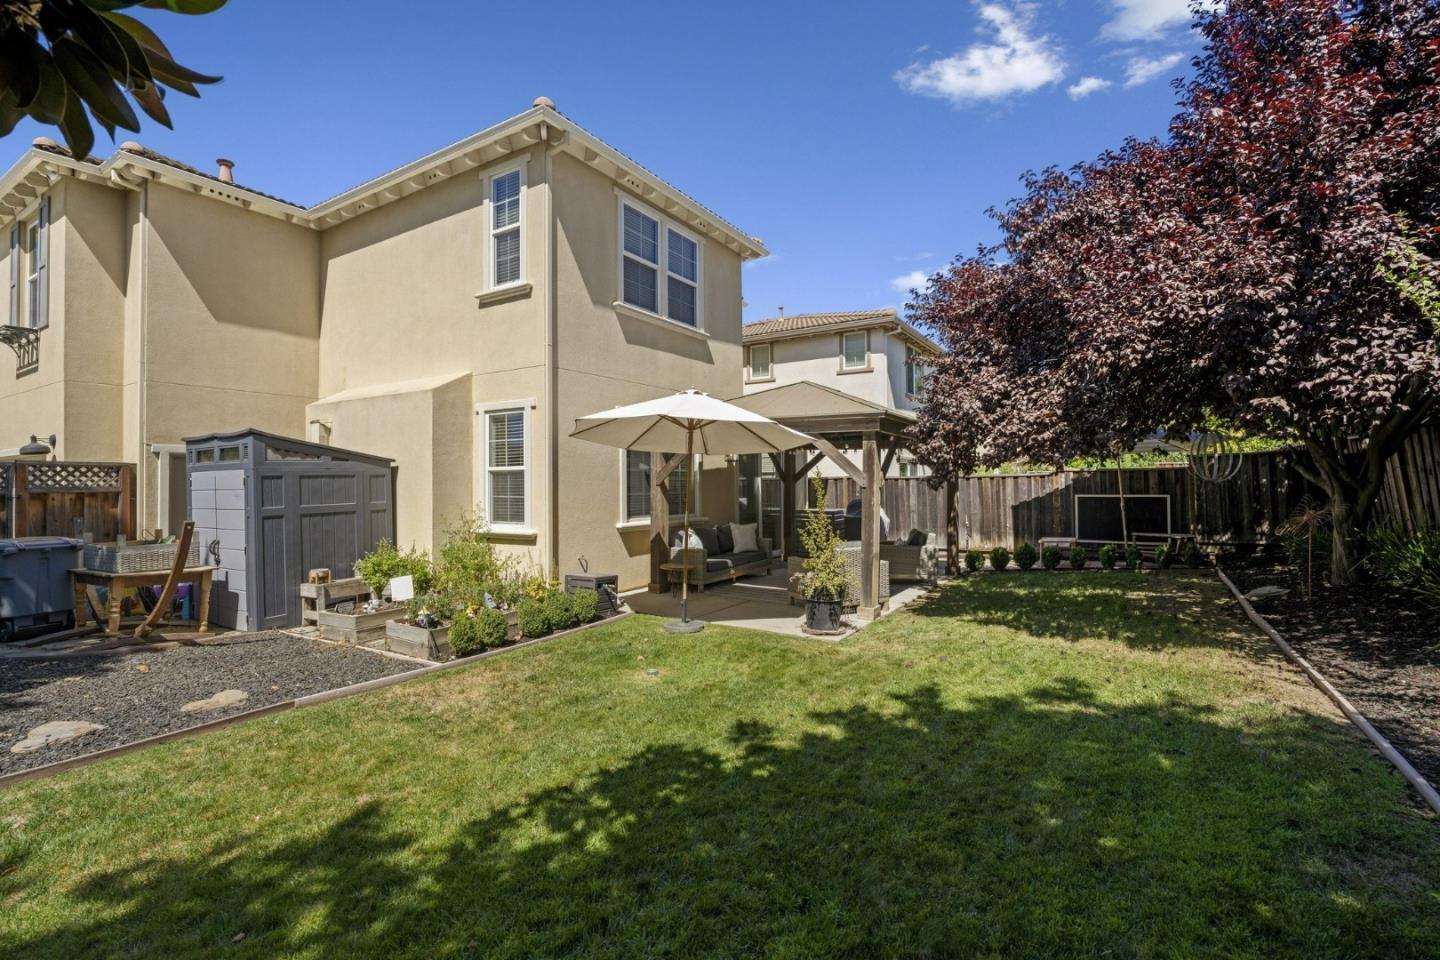
Two-story stucco home with a furnished covered patio, lawn, garden beds, and mature trees.
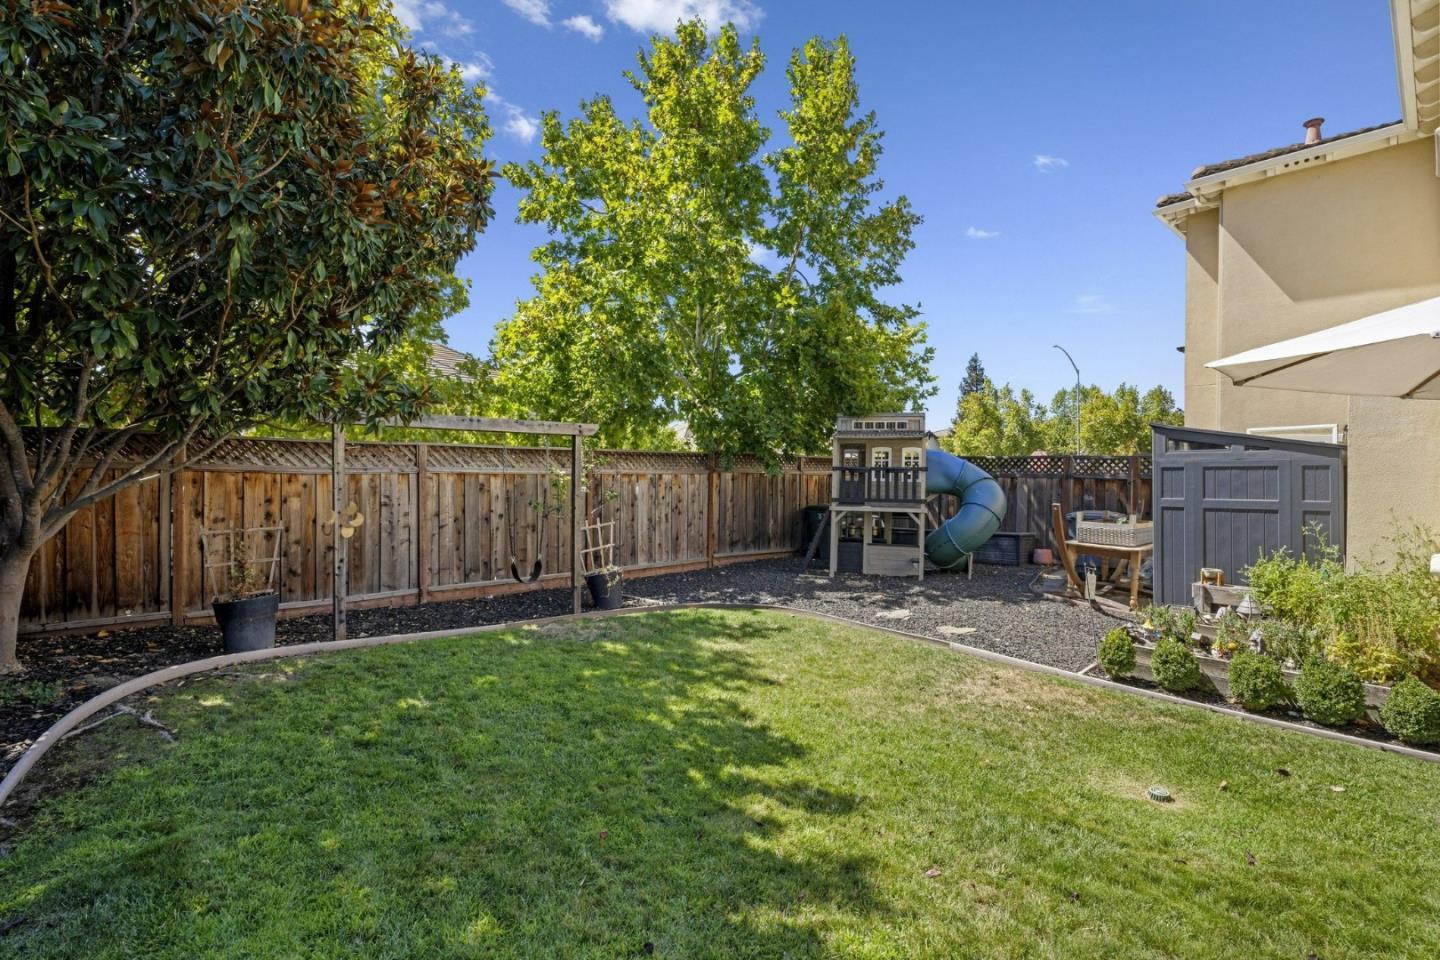
Fenced backyard with a broad lawn, mature trees, and a children’s play structure with a blue slide.
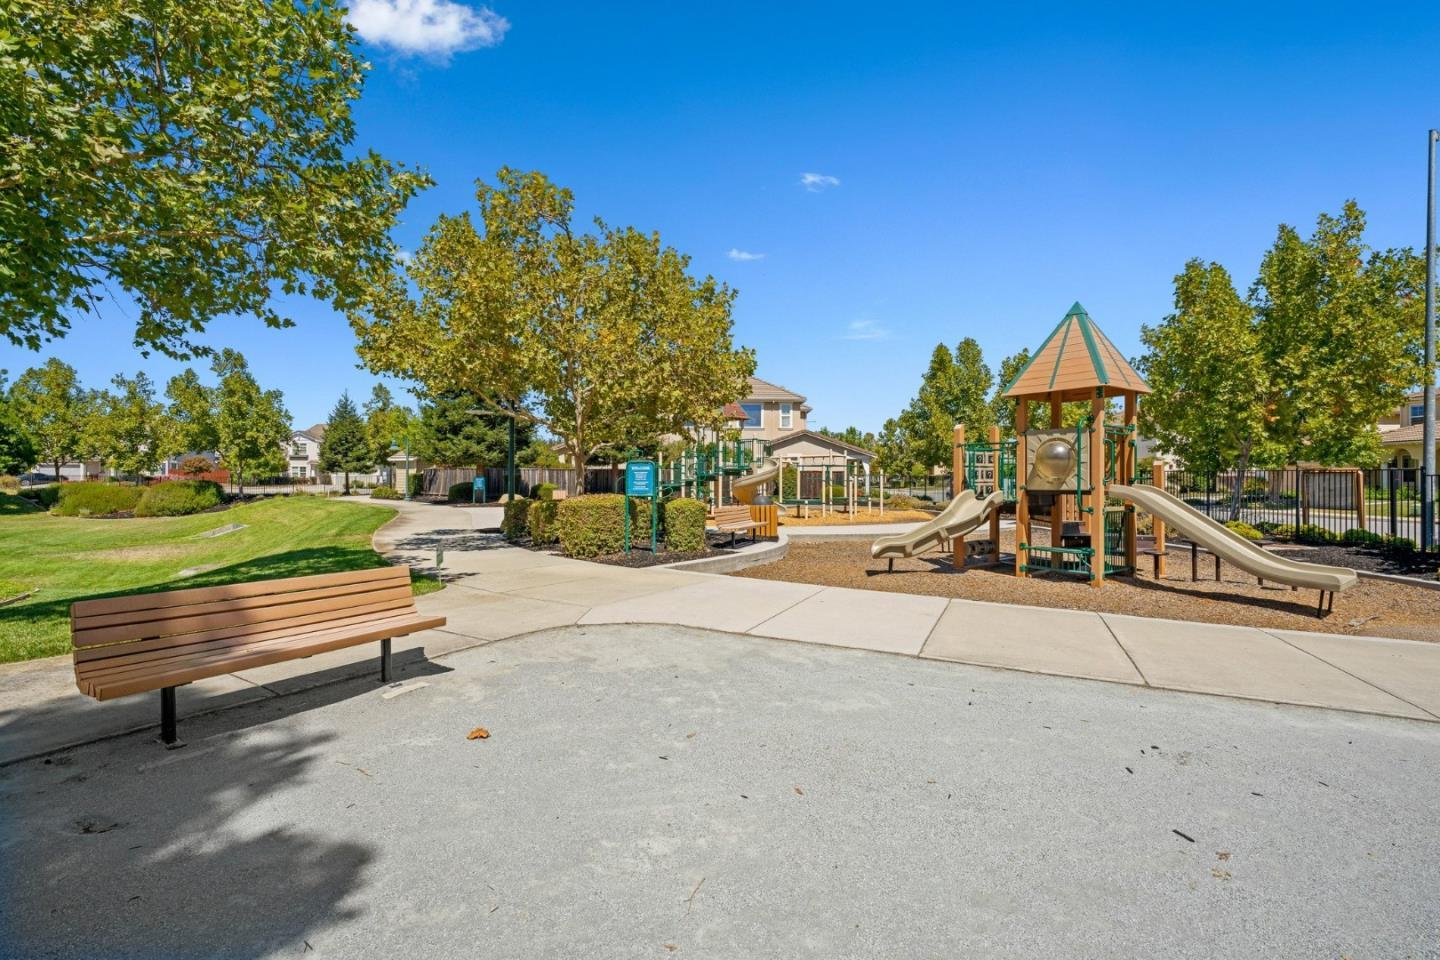
Neighborhood park with a playground, paved paths, benches, and mature trees.
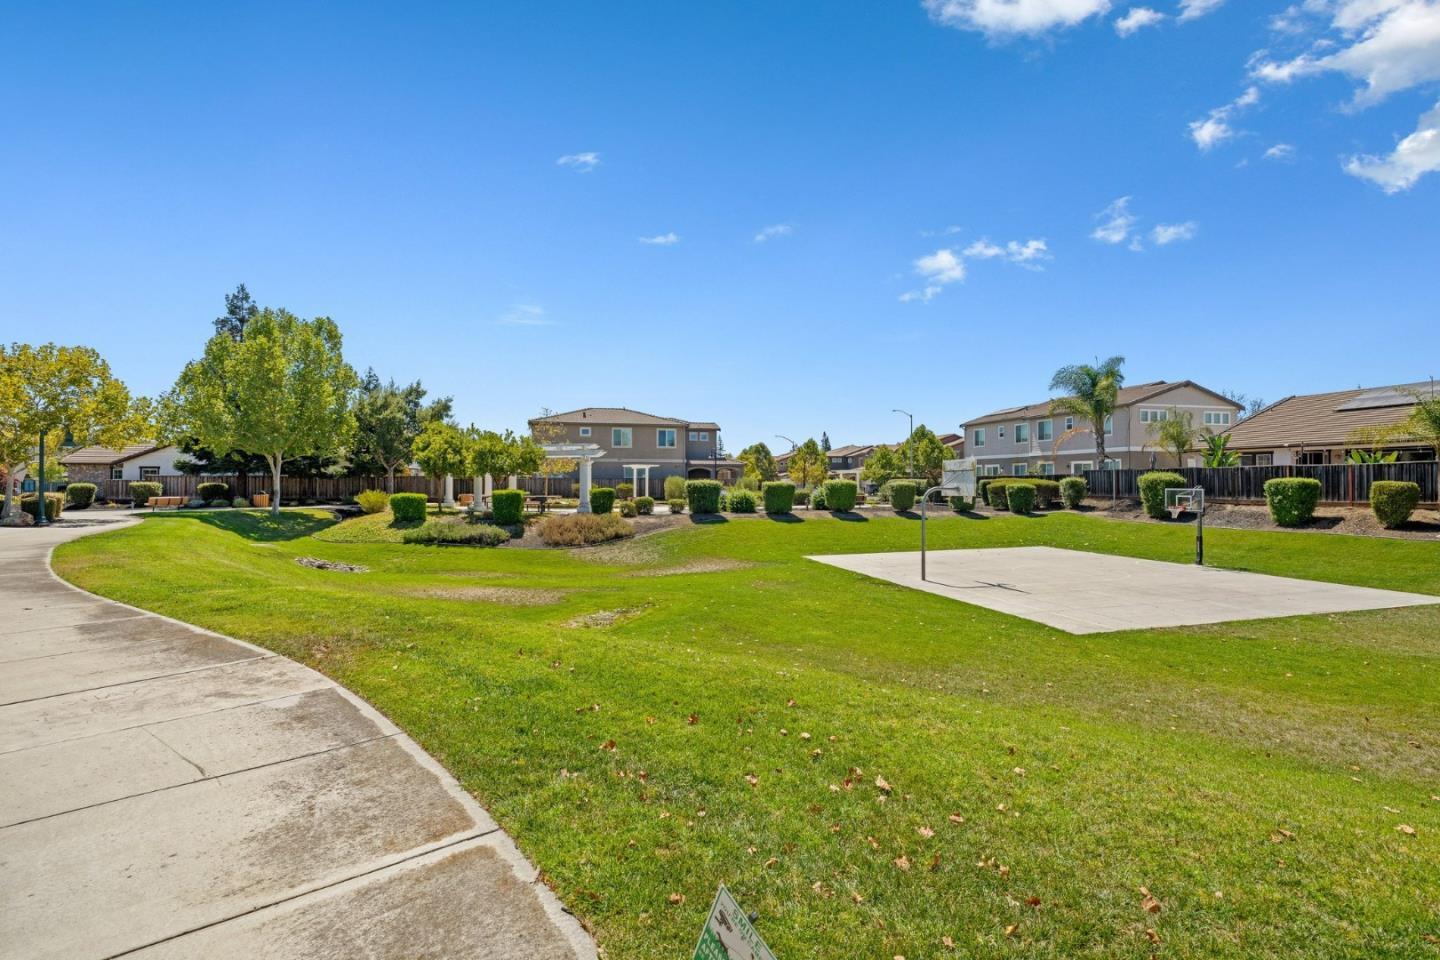
Neighborhood park with a broad lawn, curving walkway, and outdoor basketball court.
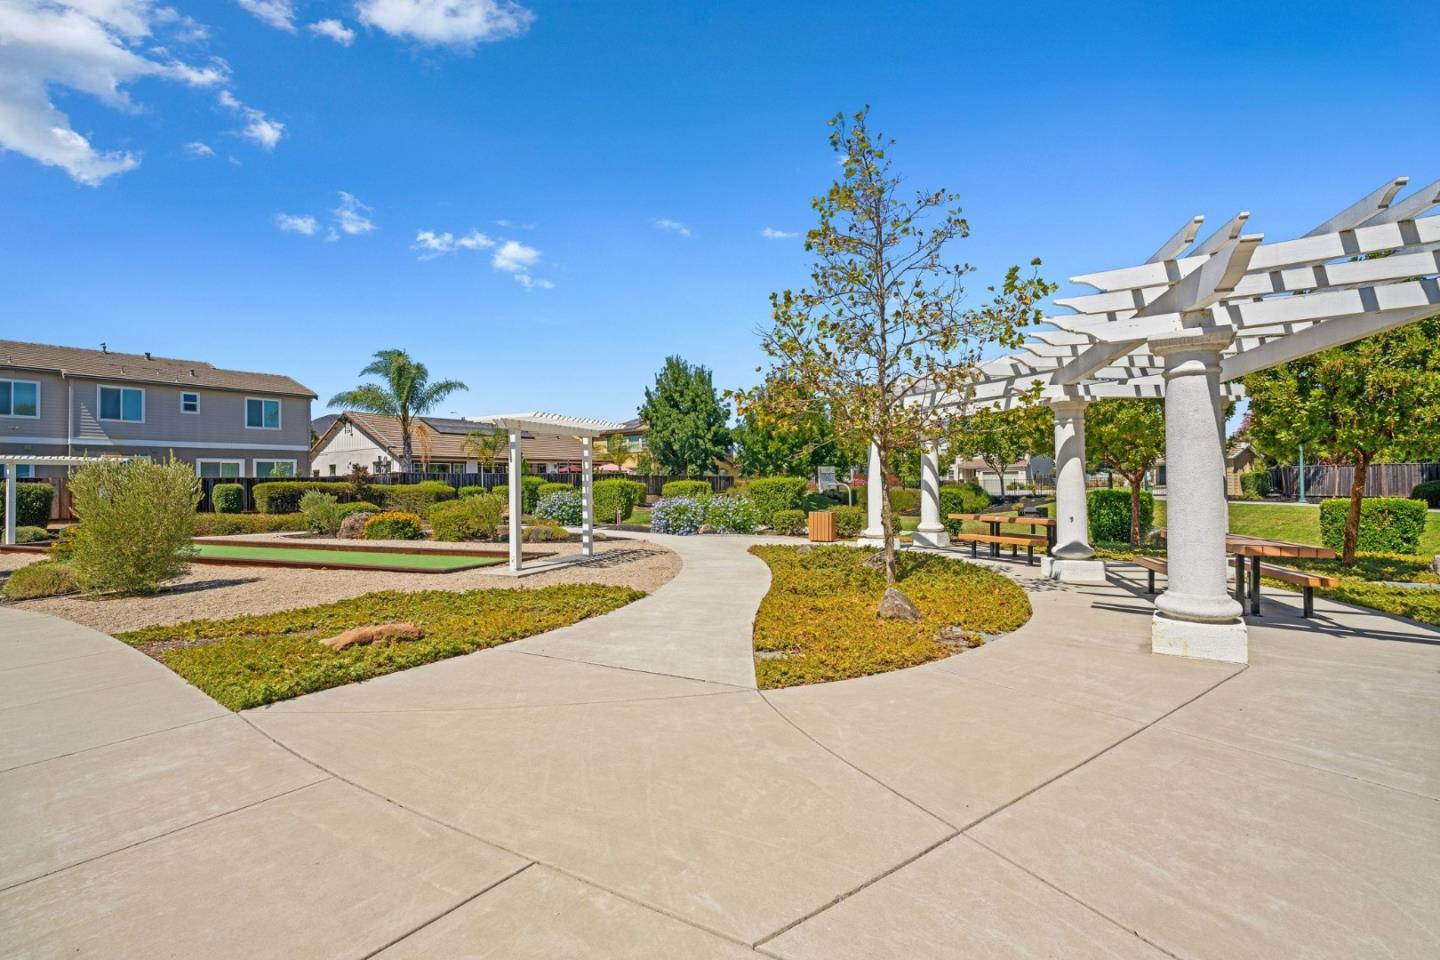
Residential courtyard with a white pergola, benches, landscaped paths, and nearby homes.
See all photos
Entryway with white built-in cabinets and a wooden bench beside a child’s play area.
Shanté Pappas

702 San Gabriel AVE

$1,475,000 702 San Gabriel AVE, Morgan Hill, CA 95037
Impeccable from the moment you step inside this Mediterranean-style residence has been completely reimagined and shows like a high-end model home. The updated kitchen pairs marble and quartz countertops with a designer tile backsplash and stainless steel appliances. Custom shiplap detailing carries through the home, complemented by decorative window casings, custom built-ins, and designer lighting fixtures at every turn. Three bedrooms feature striking custom wallpaper, and every closet has been professionally designed and fitted. Four bedrooms, two and a half baths, separate living and family rooms, upstairs laundry, and 2,112 square feet of beautifully finished space on a manicured 6,662 square foot corner lot. Outside, a new arbor strung with bistro lights anchors the wrap-around backyard built for entertaining, and just as inviting for a quiet evening among mature rose bushes and perfectly sized garden beds. Directly across from one of Morgan Hill's finest parks, minutes to downtown dining and shopping, the South County wine trail, and convenient freeway access.
  • Active Under Contract
    Status
  • 4
    Bedrooms
  • 3
    Bathrooms
  • 2010
    Year Built
  • 2,112 Sq.Ft.
    Living Area

Features & Amenities

Area & Lot

  • Status: Active Under Contract
  • Living Space: 2,112 Sq.Ft.
  • Total Area: 2,112 Sq.Ft.
  • Lot Size: 6,662 Sq.Ft.
  • MLS® ID: ML82059850
  • Type: Residential
  • Year Built: 2010
  • Neighborhood: Morgan Hill
  • Architecture Styles: Mediterranean
  • View Description: Mountains, Park
  • School District: MorganHillUnified

Interior

  • Total Bedrooms: 4
  • Total Bathrooms: 3
  • Full Bathrooms: 2
  • Half Bathrooms: 1
  • Laundry Room: Hookup_Gas Dryer, Upper Floor
  • Flooring: Carpet, Tile, Vinyl Linoleum
  • Fireplace: Family Room, Gas Burning
  • Appliances: Cooktop Gas, Dishwasher, Exhaust Fan, Garbage Disposal, Hood Over Range, Oven Built In, Oven Gas, Oven Self Cleaning, Refrigerator, Dryer, Washer, Water Softener
  • Other Interior Features: High Ceiling, Walkin Closet

Exterior & Building

  • Stories: 2
  • Garage Space: 2.0
  • Water Source: Public
  • Utilities: Natural Gas Available, Public Utilities, Water Public
  • Roof: Tile
  • Lot Features: Grade Mostly Level
  • Parking: Attached Garage, Gate Door Opener
  • Heat Type: Central Forced Air_Gas, Fireplace, Heating_2 plus Zones
  • Air Conditioning: Ceiling Fan, Central Forced Air, Multi_Zone
  • Sewer: Public Sewer
  • Substructure: Slab

Financial

  • Sales Price: $1,475,000
  • HOA Fees: $115
  • Zoning: R1
View Virtual Tour

702 San Gabriel AVE

The Neighborhood:
Morgan Hill

Up-and-coming city with a fun downtown offering great dining.

Learn More Morgan Hill

Work With Us

Shanté is a recognized top producer in the South County. Her ability to listen and understand her clients' needs has allowed her to continuously achieve goals and fulfill expectations. Therefore, her clients trust her to advise them on the most important purchase of their lifetime.

Contact Us
Follow Us